
610 SOMERSET610 SOMERSET ROAD 302BALTIMORE, MD 21210
Due to the health concerns created by Coronavirus we are offering personal 1-1 online video walkthough tours where possible.
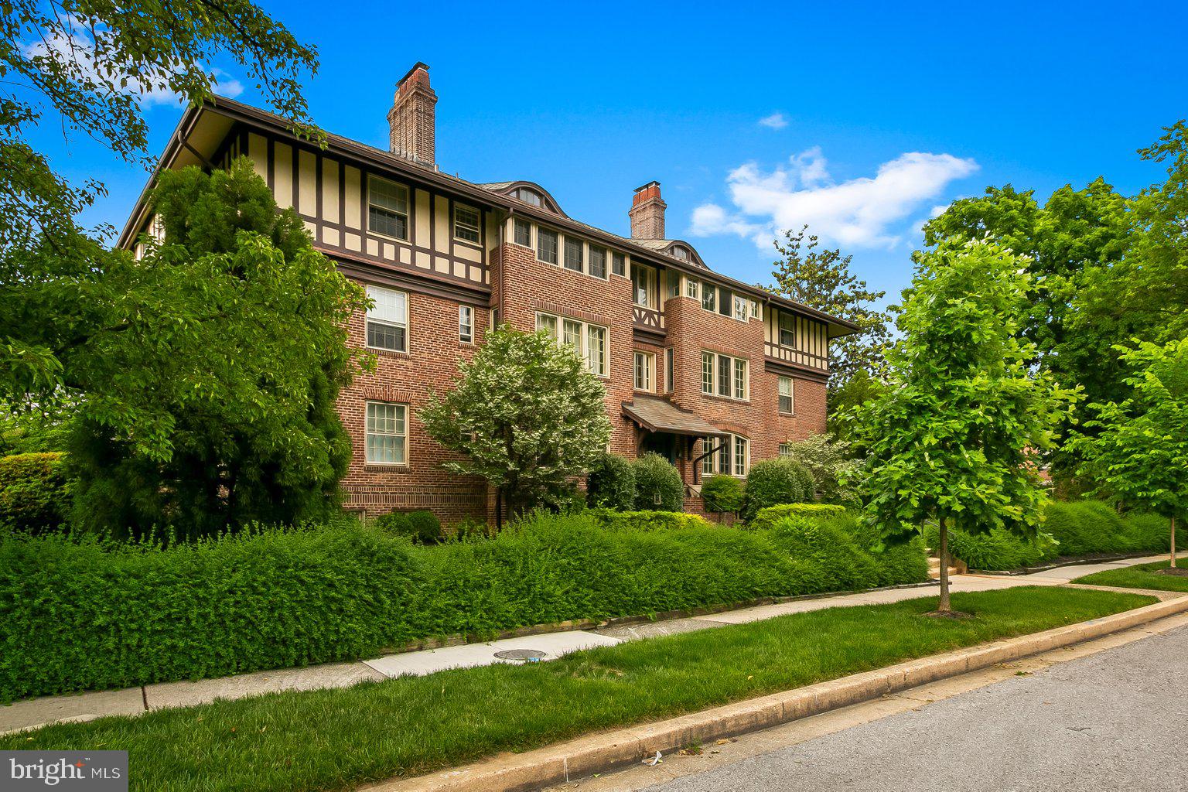
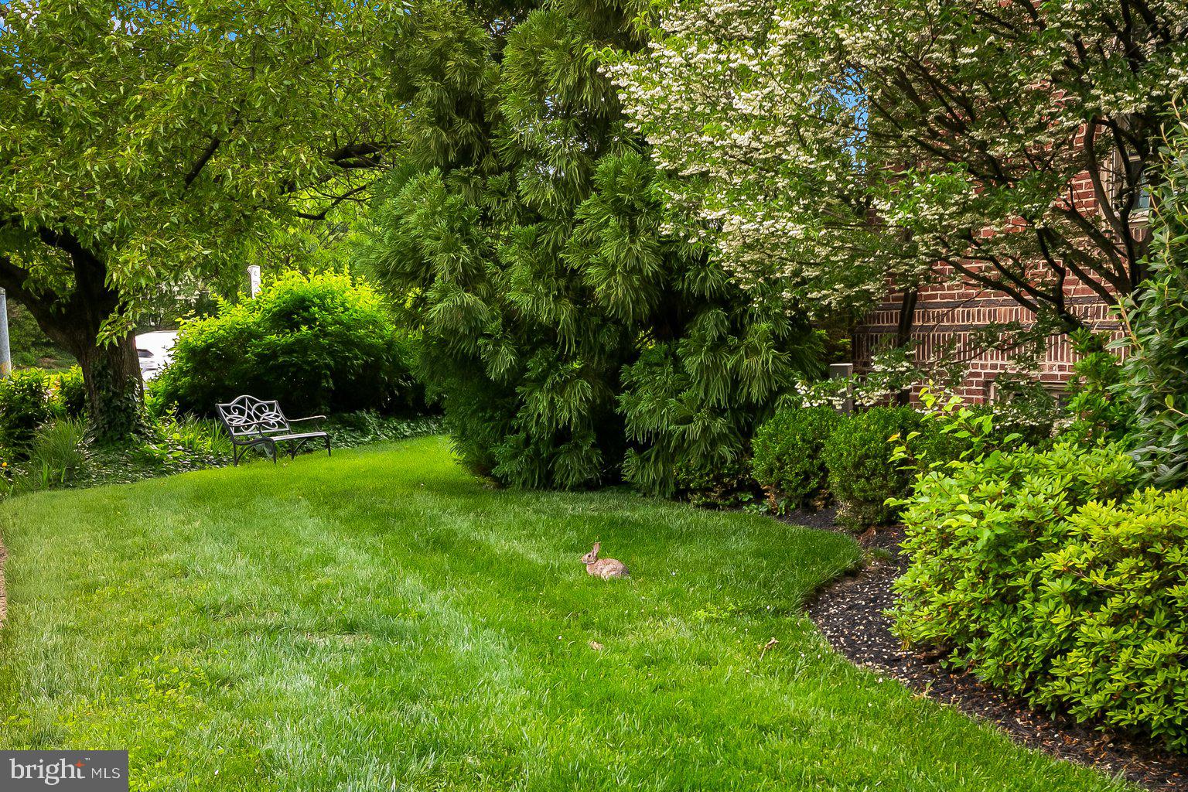
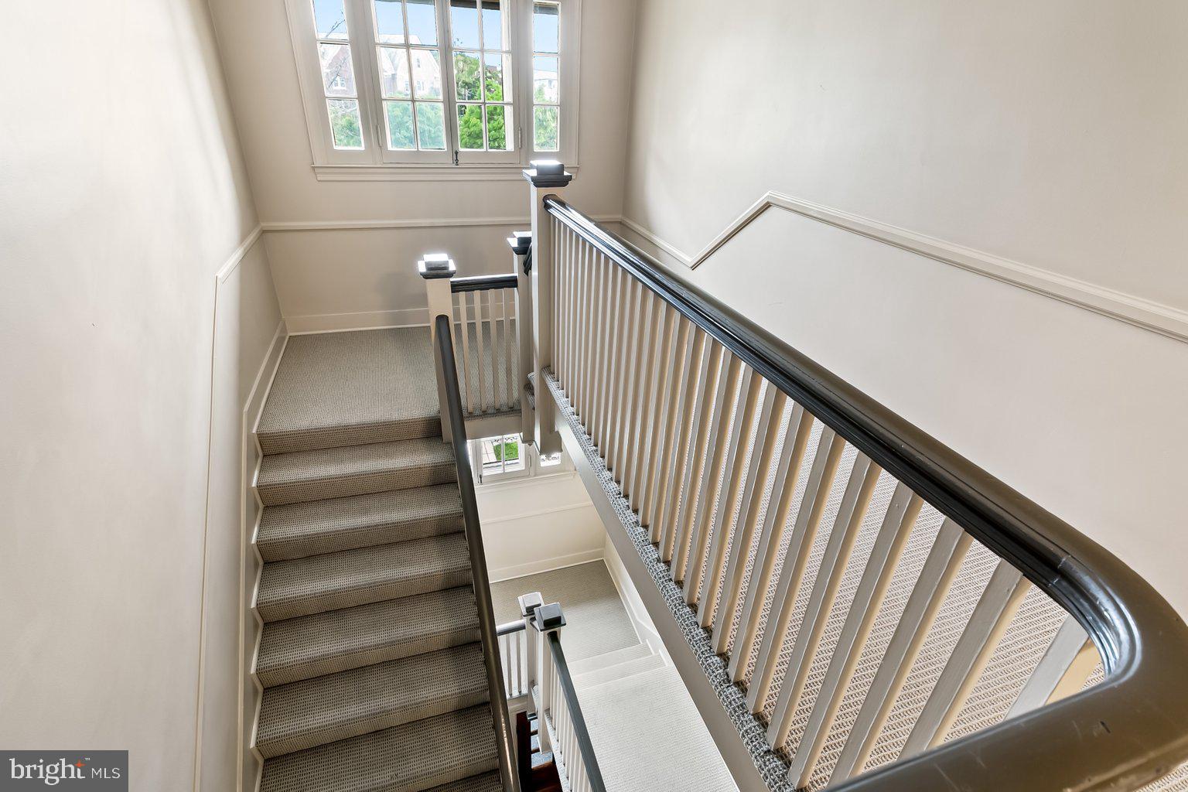
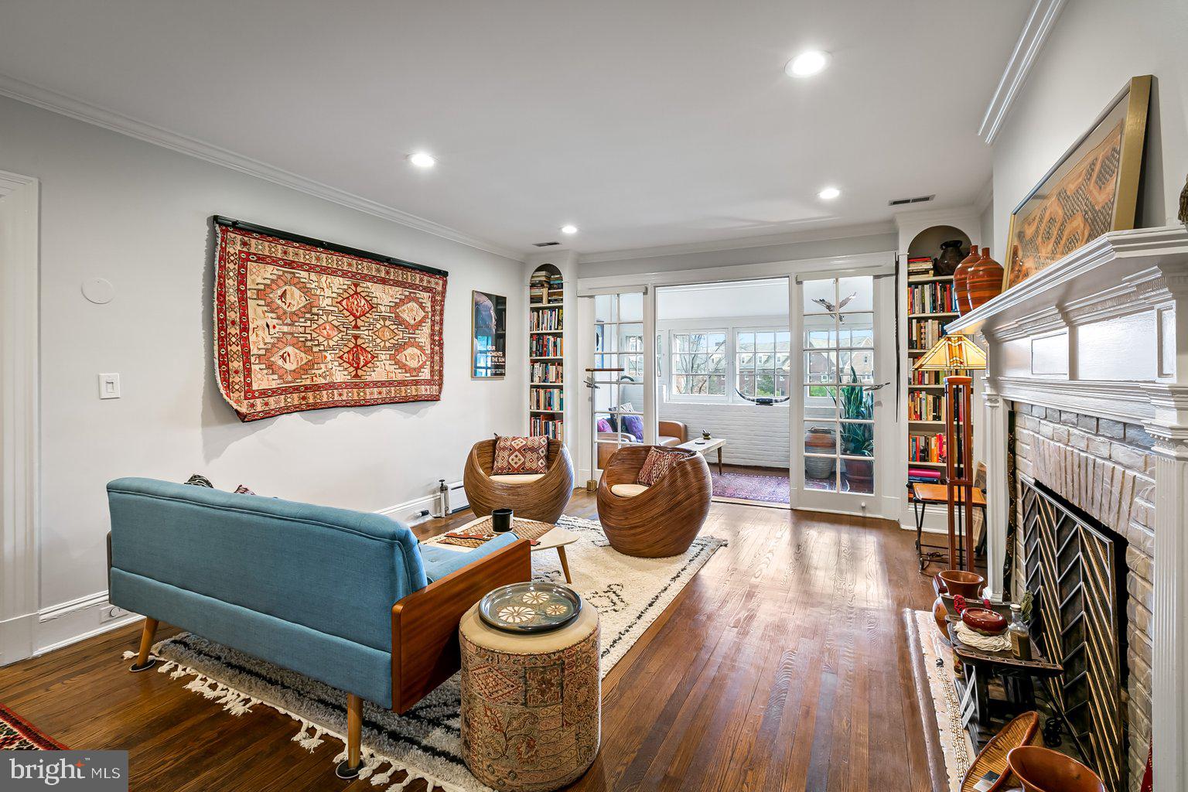
Beautifully appointed 3-bedroom, 2-bathroom, living room, dining room, kitchen with dishwasher, covered exterior porch, sunroom with quarry tile floor. Fireplace, central air, wonderful cross-breeze with open windows in warm weather and cozy radiator heat for cold weather. Heat and water are included in rent. Single washer/dryer appliance in the unit. This condominium is lovely and partially furnished if you would like to rent it as such – located in the Roland Park School District, walk <1 mi. straight up Roland Ave. to Roland Park Public School etc. Johns Hopkins University campus is 1.2 mi walk and Hampden, Rotunda, Cross Keys, Roland Park shops, grocery, and restaurants are nearby. The Owner is glad to leave some furnishings for tenant’s use - photos were taken prior to Owner's move. Some remain and can be left or removed as tenant would like. Tenant must obtain renter’s insurance and is expected to use rugs on the floors to reduce noise as courtesy to resident below. The property will be professionally managed by Property Manager/Realtor Kim Forsyth. Two-year lease is appealing.
| 2 weeks ago | Status changed to Pending | |
| 2 weeks ago | Listing updated with changes from the MLS® | |
| 4 weeks ago | Listing first seen on site |

The real estate listing information is provided by Bright MLS is for the consumer's personal, non-commercial use and may not be used for any purpose other than to identify prospective properties consumer may be interested in purchasing. Any information relating to real estate for sale or lease referenced on this web site comes from the Internet Data Exchange (IDX) program of the Bright MLS. This web site references real estate listing(s) held by a brokerage firm other than the broker and/or agent who owns this web site. The accuracy of all information is deemed reliable but not guaranteed and should be personally verified through personal inspection by and/or with the appropriate professionals. Properties in listings may have been sold or may no longer be available. The data contained herein is copyrighted by Bright MLS and is protected by all applicable copyright laws. Any unauthorized collection or dissemination of this information is in violation of copyright laws and is strictly prohibited. Copyright © 2020 Bright MLS. All rights reserved.