
535 W 40TH STREETBALTIMORE, MD 21211
Due to the health concerns created by Coronavirus we are offering personal 1-1 online video walkthough tours where possible.
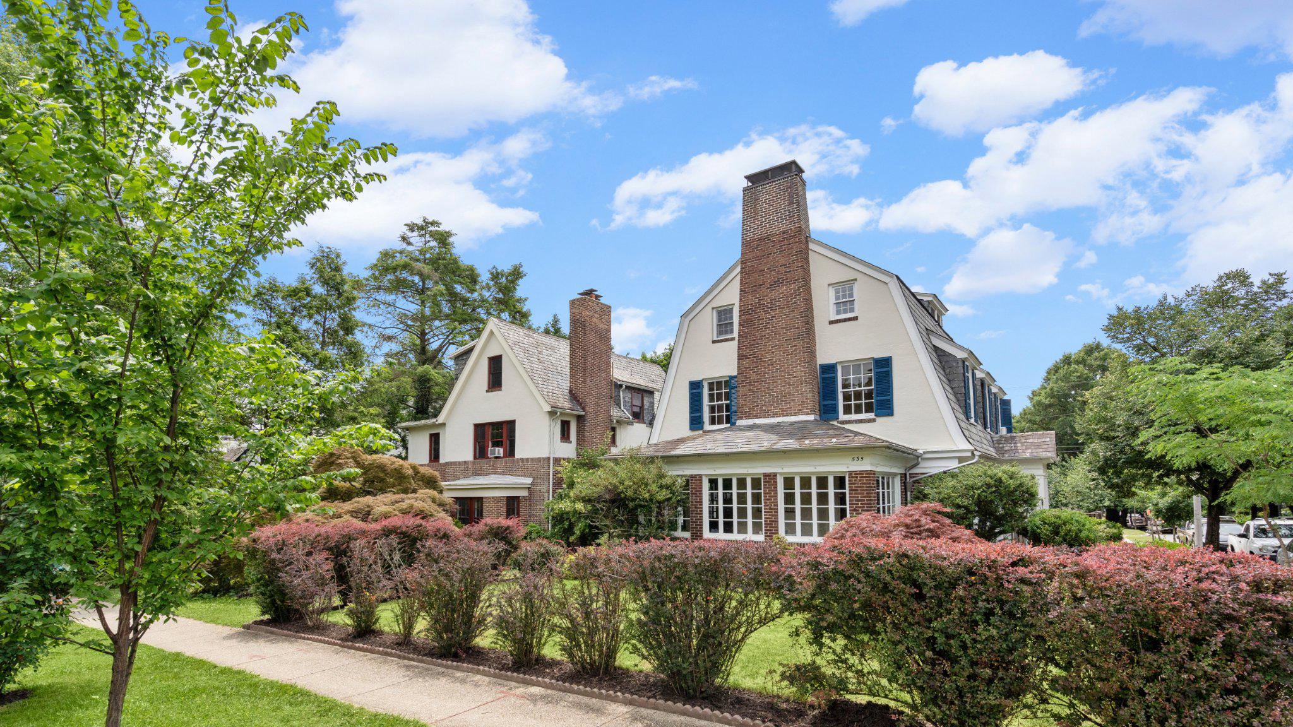
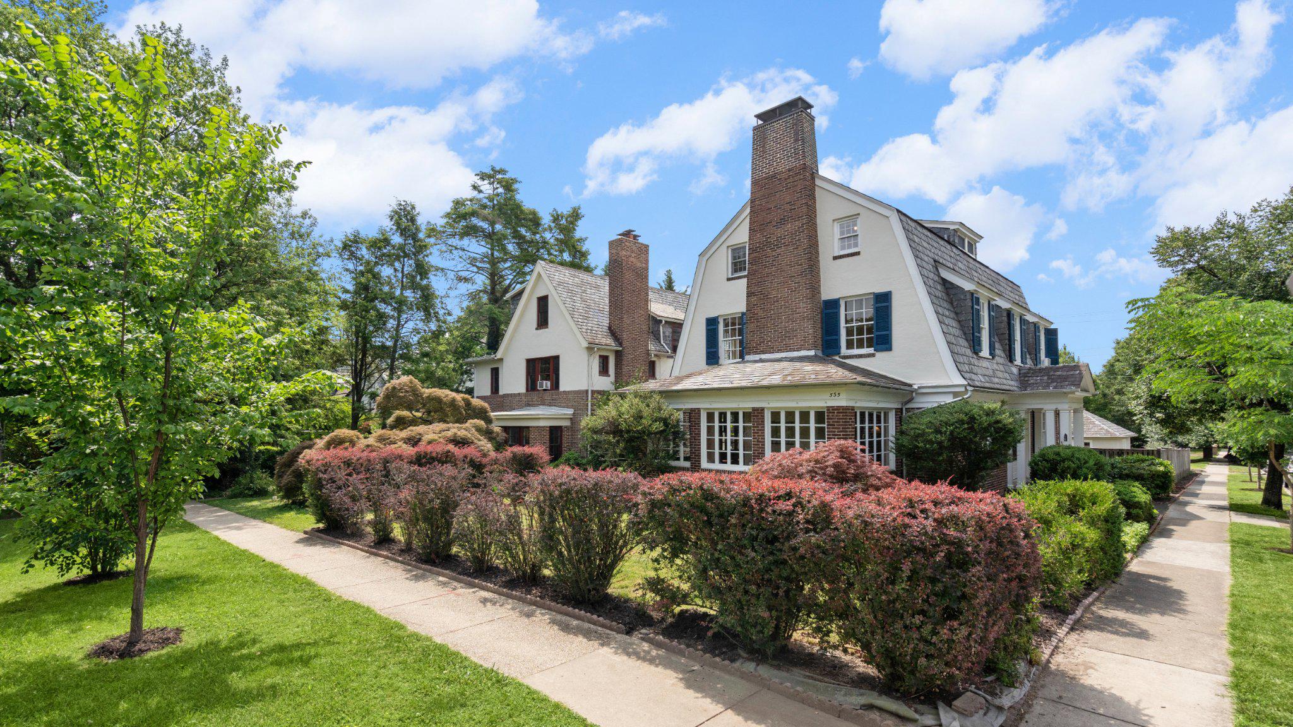
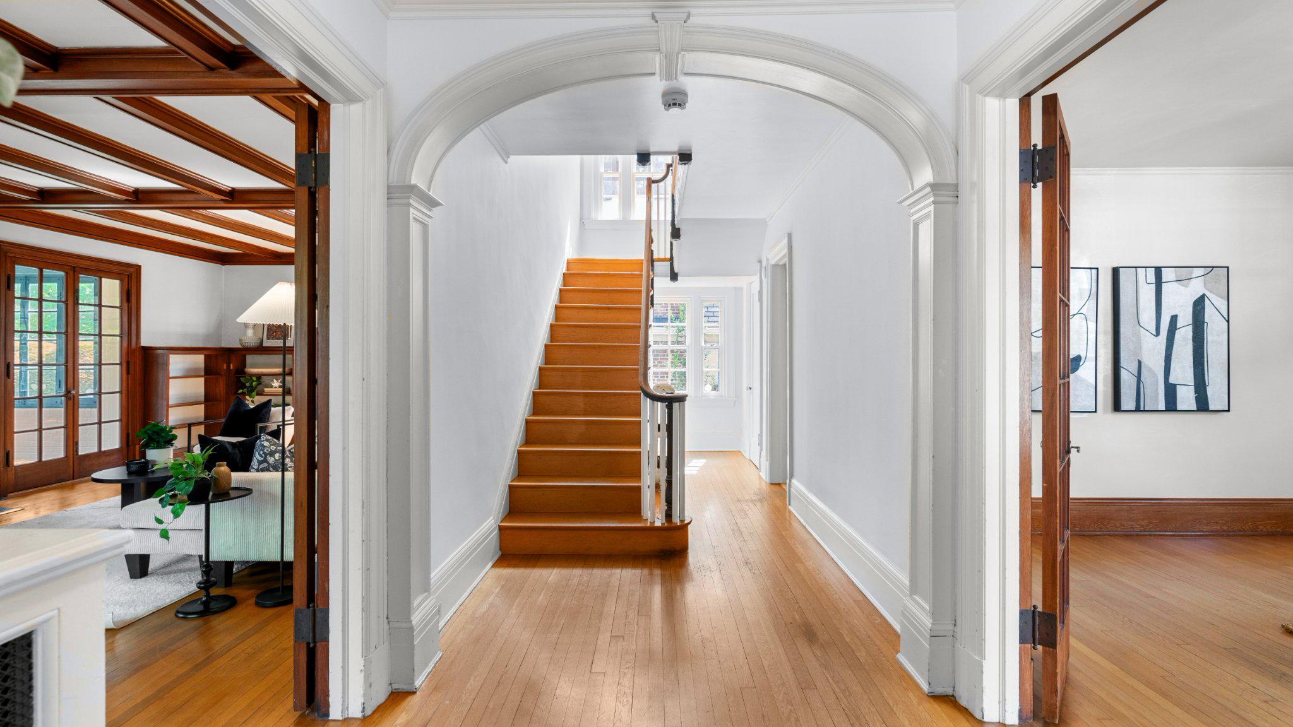
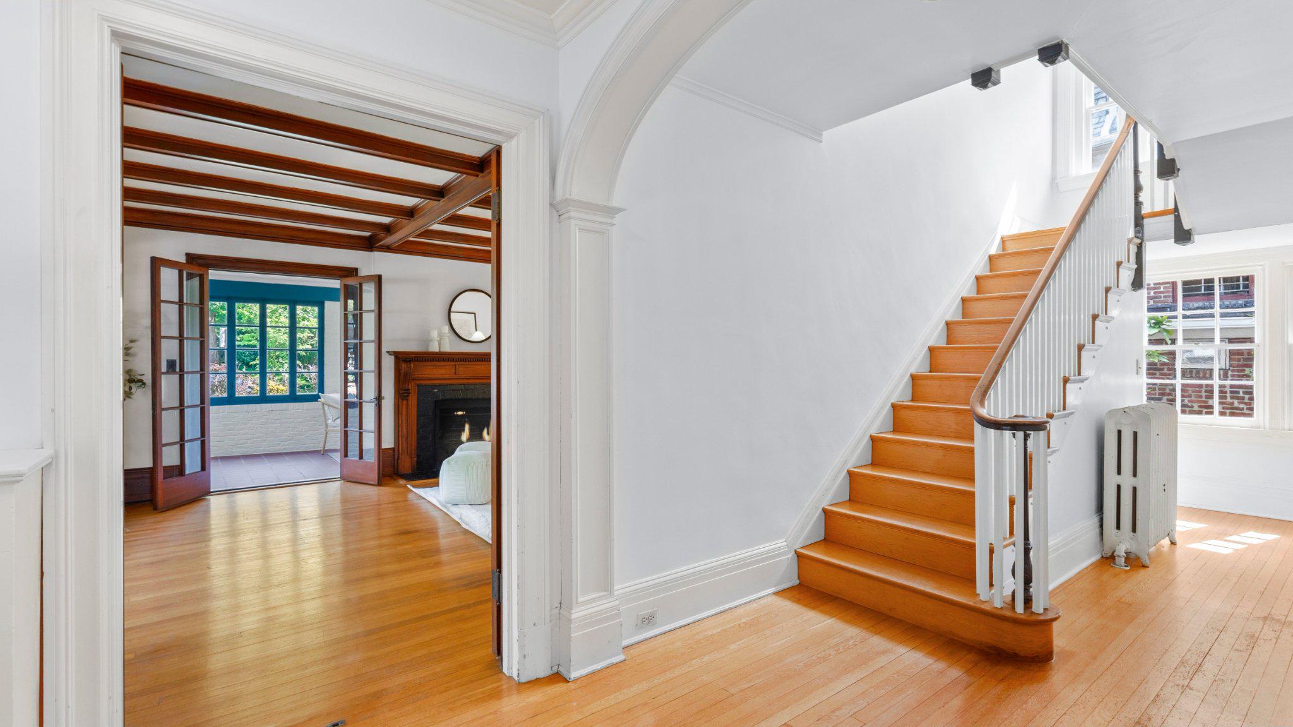
Rarely available and rich in historic character, this exceptionally maintained Colonial located in close proximity to the sought after Johns Hopkins Homewood Campus is a true Baltimore City treasure. Situated on a prominent corner lot, this distinguished residence showcases timeless curb appeal with its classic brick and stucco exterior, slate roof, professional landscaping, fenced rear yard, and highly sought-after two-car detached garage. Step inside the grand foyer, where soaring ceilings and hardwood flooring set the tone for the craftsmanship found throughout. The stately living room is a showpiece, featuring gleaming hardwood floors, exposed beamed ceilings, crown molding, and a fireplace. Glass-paneled doors open to a bright sitting room surrounded by walls of windows, creating the perfect space to relax or entertain. Opposite the foyer, the formal dining room provides an elegant setting for gatherings and flows seamlessly into the updated gourmet kitchen. Designed with both style and functionality in mind, the oversized eat-in kitchen offers hardwood flooring, white cabinetry, quartz countertops, a ceramic tile backsplash, stainless steel appliances including a sub zero refrigerator and bosch commercial grade stove, recessed lighting, crown molding, a ceiling fan, and generous table space. A stunning wall of French doors fills the space with natural light and provides seamless access to the rear brick paver patio, creating the ideal indoor-outdoor entertaining experience. A convenient powder room completes the main level. The second level features four spacious bedrooms, all with hardwood flooring, and a full bathroom. One of the bedrooms includes an adjoining sitting room, offering flexible space ideal for a home office, nursery, dressing room, or private retreat. The top level hosts two additional bedrooms, including the expansive primary suite. The primary suite features a private bath highlighted by a custom ceramic tile shower with a built-in niche and recessed lighting. The unfinished lower level provides abundant storage space, a flush, and houses the laundry and utility areas including an updated gas fired boiler and updated gas hot water heater. Combining timeless architectural details, thoughtful updates, professional landscaping, and the rare convenience of a two-car detached garage, this remarkable home presents a unique opportunity in one of Baltimore City's most desirable locations. Ideally situated with close proximity to the Johns Hopkins Homewood Campus, dining, shopping, cultural attractions, and major commuter routes.
| 4 weeks ago | Status changed to Pending | |
| 4 weeks ago | Listing updated with changes from the MLS® | |
| a month ago | Listing first seen on site |

The real estate listing information is provided by Bright MLS is for the consumer's personal, non-commercial use and may not be used for any purpose other than to identify prospective properties consumer may be interested in purchasing. Any information relating to real estate for sale or lease referenced on this web site comes from the Internet Data Exchange (IDX) program of the Bright MLS. This web site references real estate listing(s) held by a brokerage firm other than the broker and/or agent who owns this web site. The accuracy of all information is deemed reliable but not guaranteed and should be personally verified through personal inspection by and/or with the appropriate professionals. Properties in listings may have been sold or may no longer be available. The data contained herein is copyrighted by Bright MLS and is protected by all applicable copyright laws. Any unauthorized collection or dissemination of this information is in violation of copyright laws and is strictly prohibited. Copyright © 2020 Bright MLS. All rights reserved.