


SPINNAKER BAY717 PRESIDENT STREET PH 802BALTIMORE, MD 21202
Due to the health concerns created by Coronavirus we are offering personal 1-1 online video walkthough tours where possible.
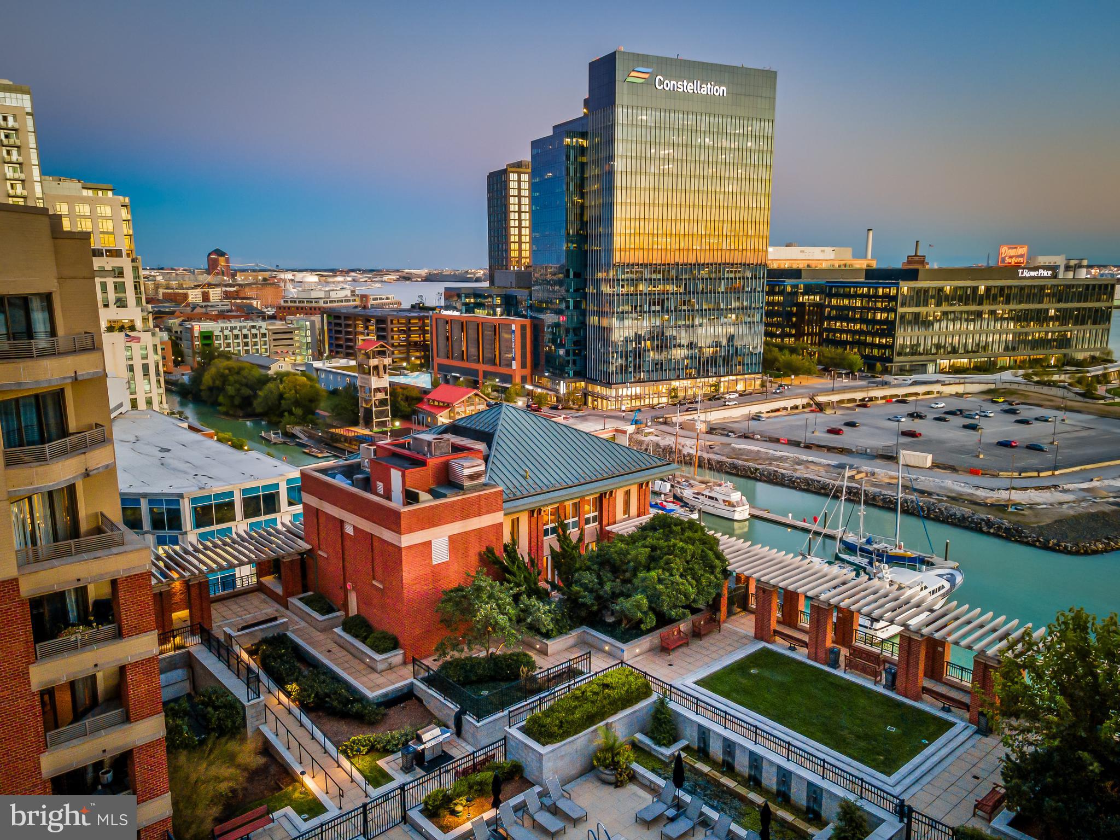
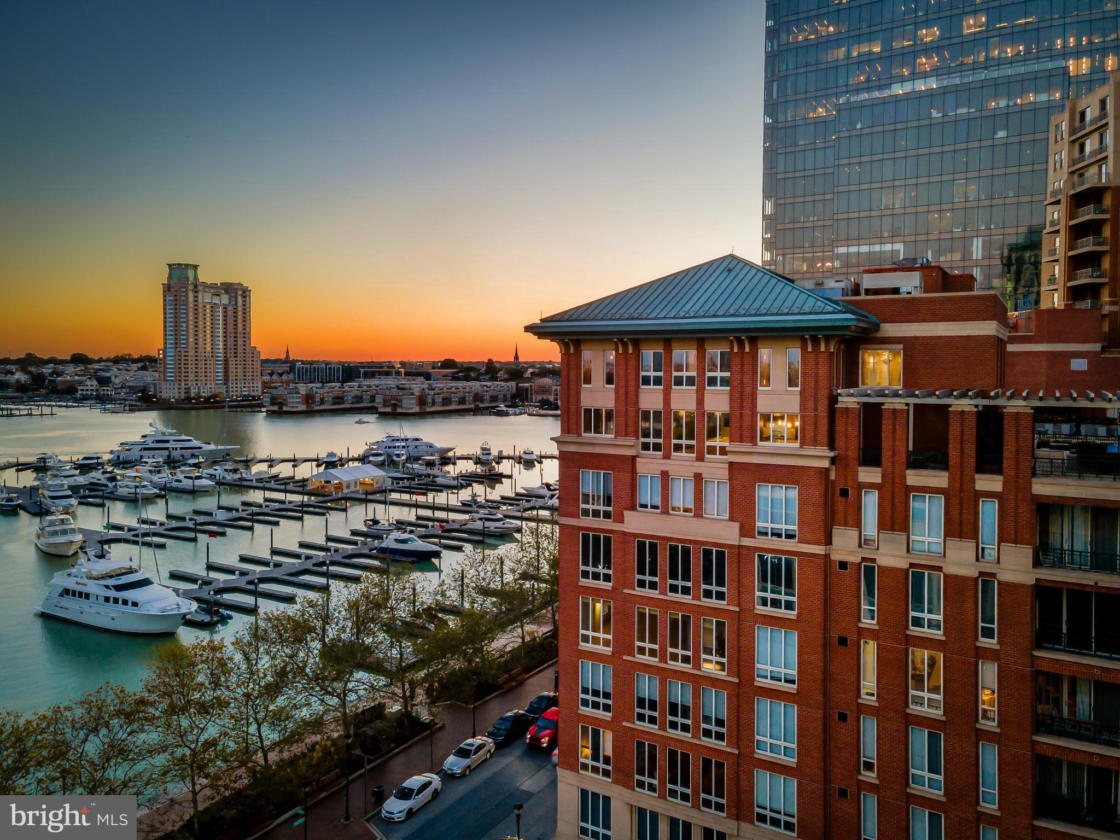
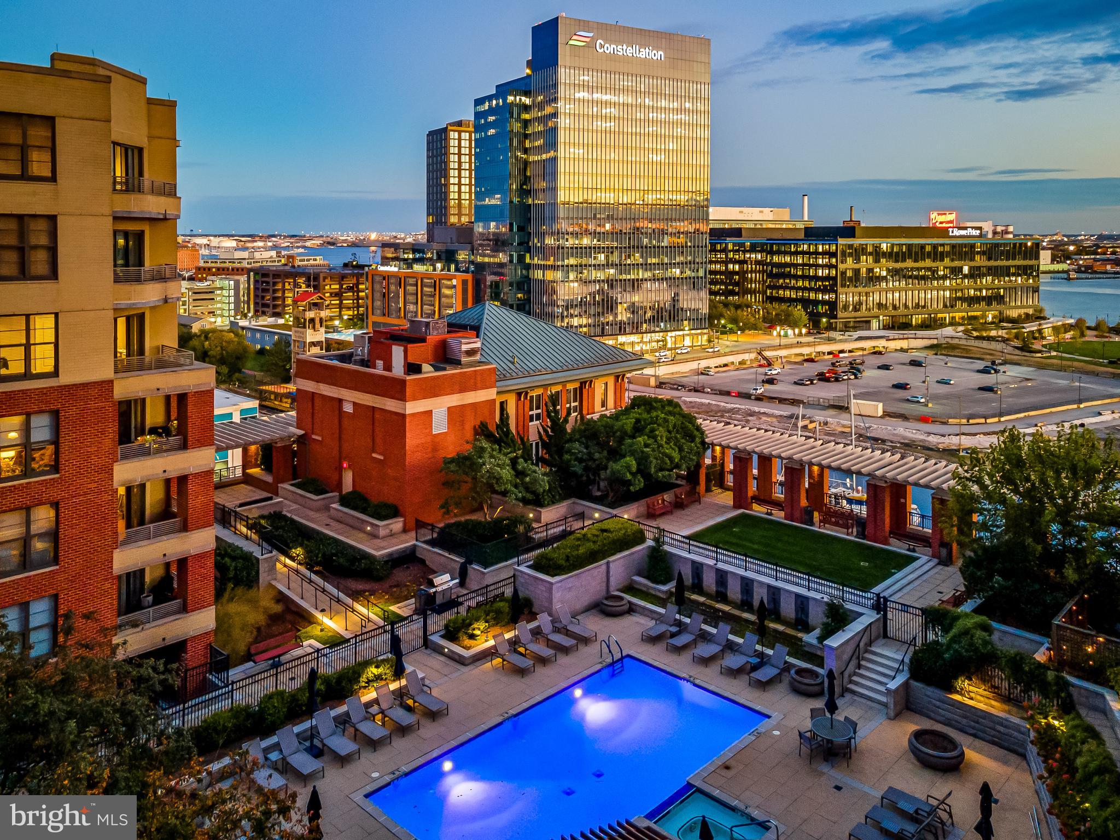
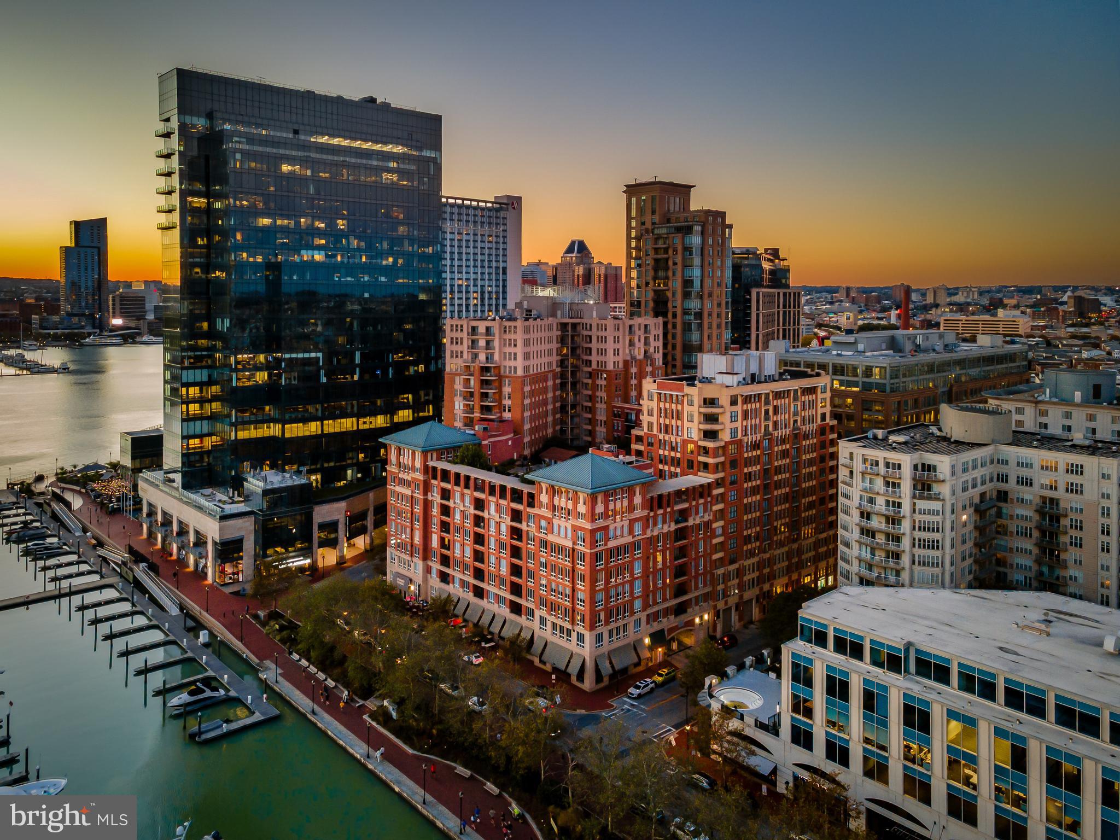
Spinnaker Bay Penthouse 802 | Harbor East | Unmatched Luxury | Unrivaled Value. Seller is offering an exceptional $57,000 closing credit, creating a financial benefit designed to approximate the five-year value of Baltimore’s phased new-construction-style tax incentive based on the residence’s current property taxes. Credit may be applied toward closing costs. Experience true penthouse living in this one-of-a-kind 3-bedroom, 3.5-bath residence spanning more than 5,000 square feet across two dramatic levels. Perched atop Spinnaker Bay with no shared walls, this remarkable home offers the privacy and scale of a standalone residence with the convenience of one of Harbor East’s most coveted addresses. Step directly from your private elevator into a marble foyer showcasing a custom stainless-steel staircase and sweeping views of the Inner Harbor and city skyline. The main level features expansive open-concept living and dining spaces, plus a chef’s kitchen with Sub-Zero and Wolf appliances, maple cabinetry, and an oversized island—ideal for grand-scale entertaining. Enjoy al fresco dining on your private terrace or movie nights in the dedicated home theater. Upstairs, the primary suite is a private retreat with panoramic water views, a gas fireplace, sitting area, custom walnut closets, and a spa-inspired bath featuring a jetted tub, rain shower, and color-changing ambient lighting. Two additional ensuite bedrooms, a raised home office, and designer lighting throughout complete the interior. Outdoor living continues with a garden-level terrace and lighted pergola, creating another exceptional space for relaxing or entertaining. Additional highlights include whole-home Lutron lighting (phone app-controlled), 8-zone audio, three secure garage spaces, and a private storage room. Live steps from restaurants, shopping, the waterfront promenade, and the lifestyle that makes Harbor East one of Baltimore’s premier destinations. With more than 5,000 square feet, extraordinary privacy, multiple outdoor spaces, three garage spaces, and a $57,000 seller-funded buyer incentive, Penthouse 802 offers a rare combination of luxury, scale, and value in Harbor East.
| 3 days ago | Listing updated with changes from the MLS® | |
| 4 months ago | Listing first seen on site |

The real estate listing information is provided by Bright MLS is for the consumer's personal, non-commercial use and may not be used for any purpose other than to identify prospective properties consumer may be interested in purchasing. Any information relating to real estate for sale or lease referenced on this web site comes from the Internet Data Exchange (IDX) program of the Bright MLS. This web site references real estate listing(s) held by a brokerage firm other than the broker and/or agent who owns this web site. The accuracy of all information is deemed reliable but not guaranteed and should be personally verified through personal inspection by and/or with the appropriate professionals. Properties in listings may have been sold or may no longer be available. The data contained herein is copyrighted by Bright MLS and is protected by all applicable copyright laws. Any unauthorized collection or dissemination of this information is in violation of copyright laws and is strictly prohibited. Copyright © 2020 Bright MLS. All rights reserved.
Did you know? You can invite friends and family to your search. They can join your search, rate and discuss listings with you.