
3306 AUCHENTOROLY TERRACEBALTIMORE, MD 21217
Due to the health concerns created by Coronavirus we are offering personal 1-1 online video walkthough tours where possible.
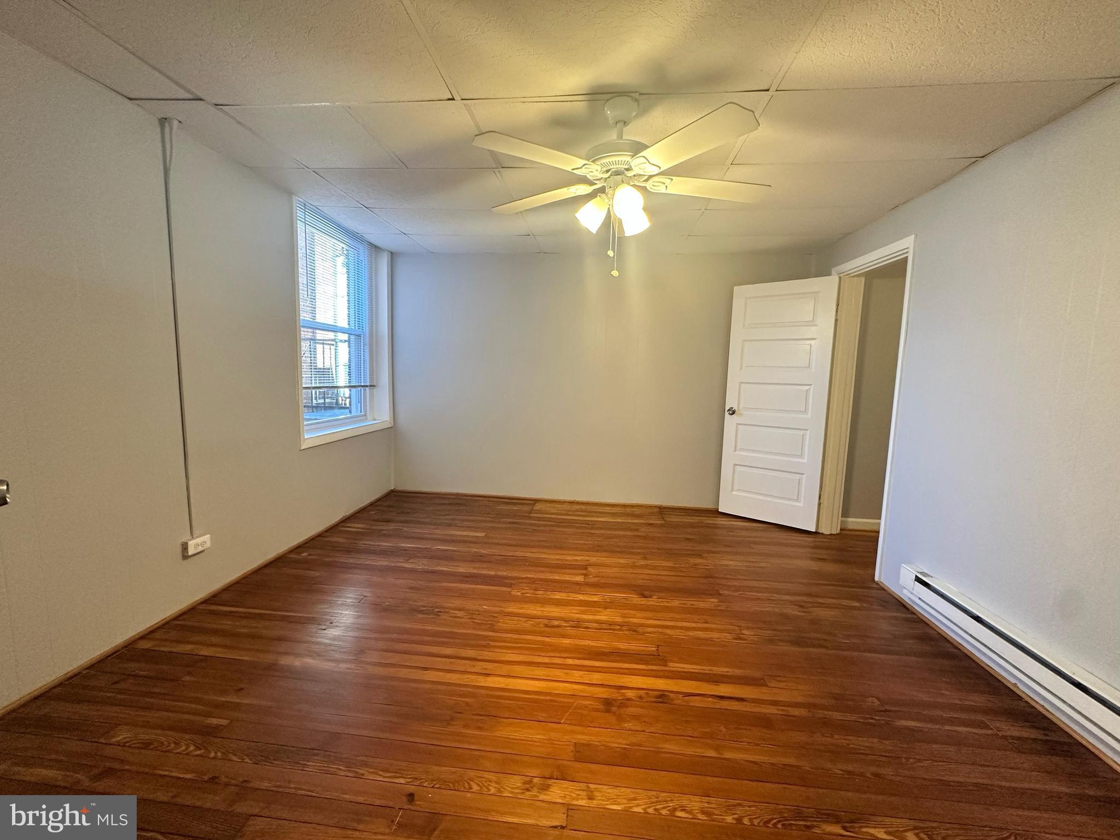
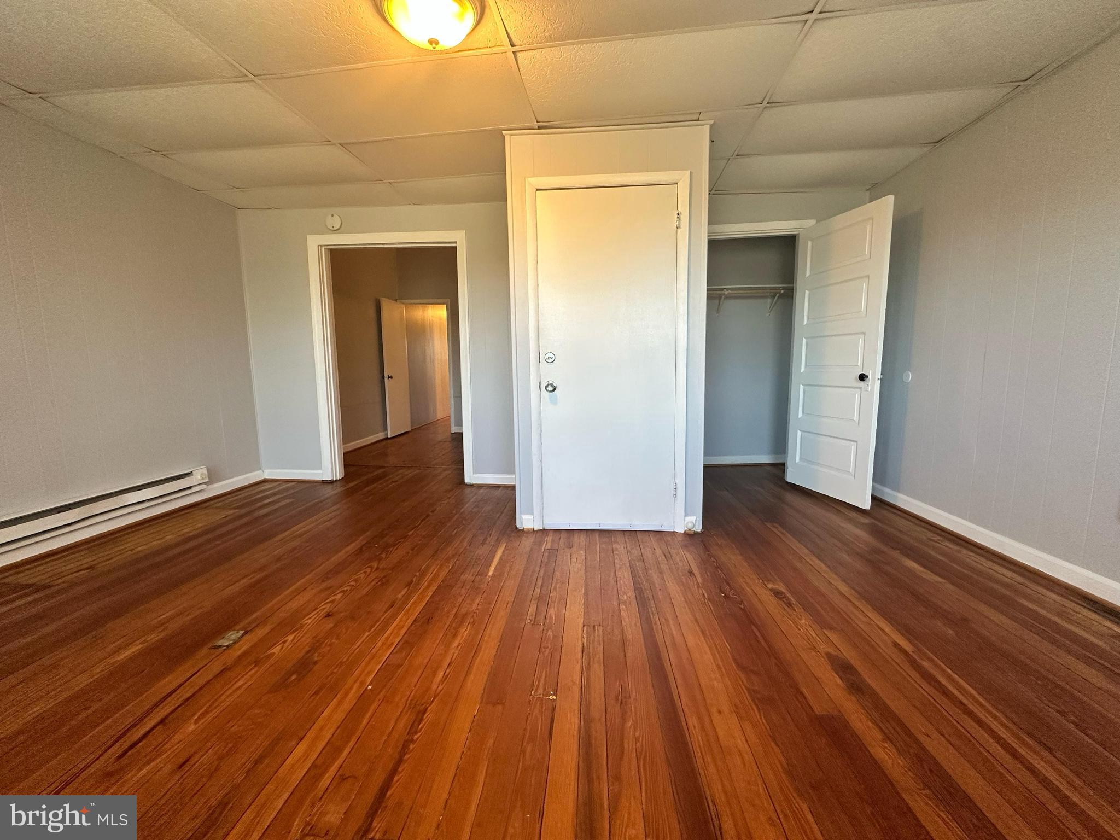
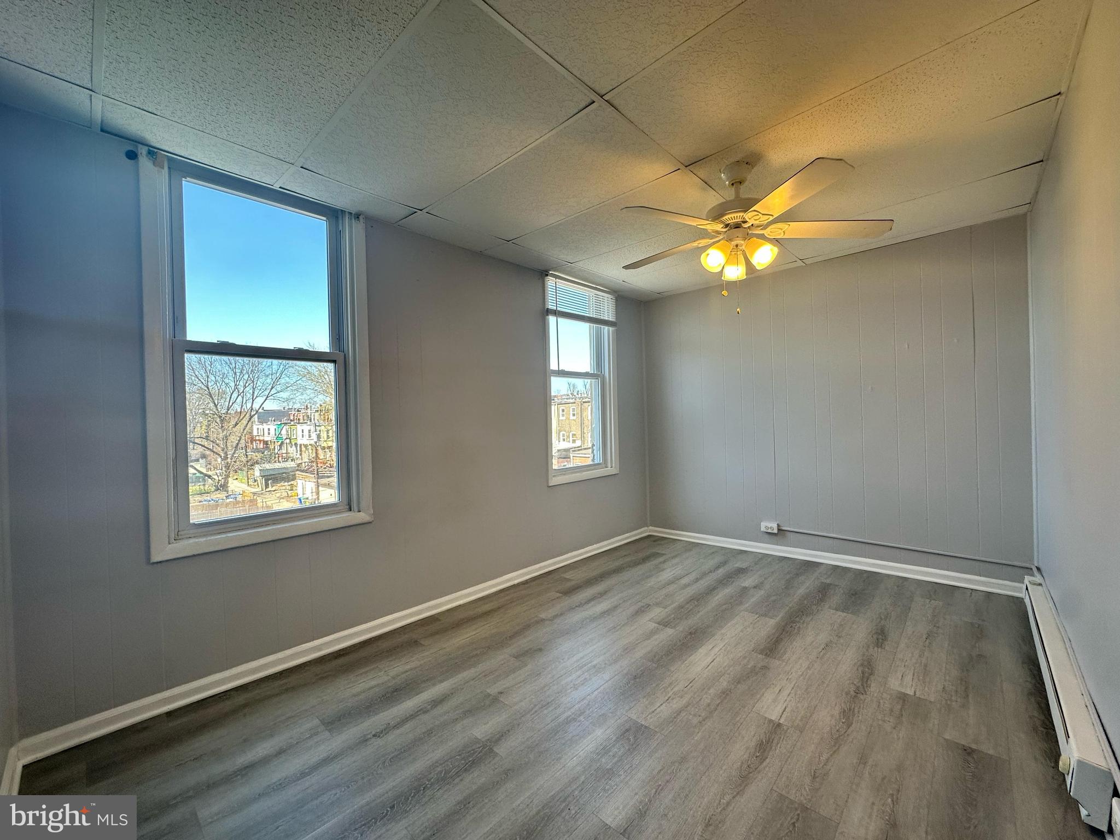
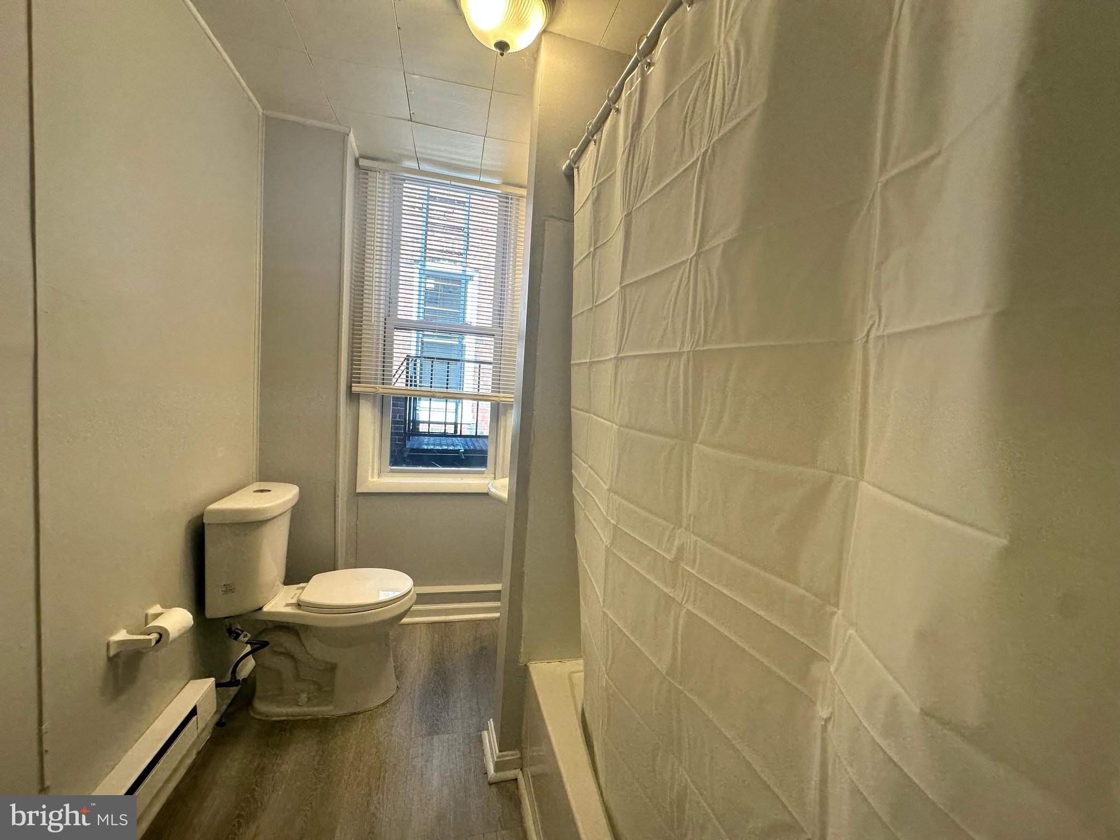
Well-positioned 3-unit investment opportunity with house-hacking potential in Baltimore’s 21217 submarket. 3306 Auchentoroly Terr is a center-unit, 3-story property with basement, offering approximately 2,860 SF of above-grade living area, three 2-bedroom units, and a detached garage. 2 Units have been recently renovated with new flooring and granite countertops, giving ownership a refreshed unit that can support stronger rental appeal or owner-occupancy. The basement offers potential to add common laundry access, creating a practical value-add opportunity that may improve tenant convenience and increase income potential. Located near Druid Hill Park, Mondawmin, Coppin State University, Baltimore City Community College, Sinai Hospital/LifeBridge Health, University of Maryland Medical Center Midtown Campus, Johns Hopkins, MedStar Union Memorial, and other major Baltimore employment and institutional anchors.
| a week ago | Listing updated with changes from the MLS® | |
| 2 weeks ago | Listing first seen on site |

The real estate listing information is provided by Bright MLS is for the consumer's personal, non-commercial use and may not be used for any purpose other than to identify prospective properties consumer may be interested in purchasing. Any information relating to real estate for sale or lease referenced on this web site comes from the Internet Data Exchange (IDX) program of the Bright MLS. This web site references real estate listing(s) held by a brokerage firm other than the broker and/or agent who owns this web site. The accuracy of all information is deemed reliable but not guaranteed and should be personally verified through personal inspection by and/or with the appropriate professionals. Properties in listings may have been sold or may no longer be available. The data contained herein is copyrighted by Bright MLS and is protected by all applicable copyright laws. Any unauthorized collection or dissemination of this information is in violation of copyright laws and is strictly prohibited. Copyright © 2020 Bright MLS. All rights reserved.
Did you know? You can invite friends and family to your search. They can join your search, rate and discuss listings with you.