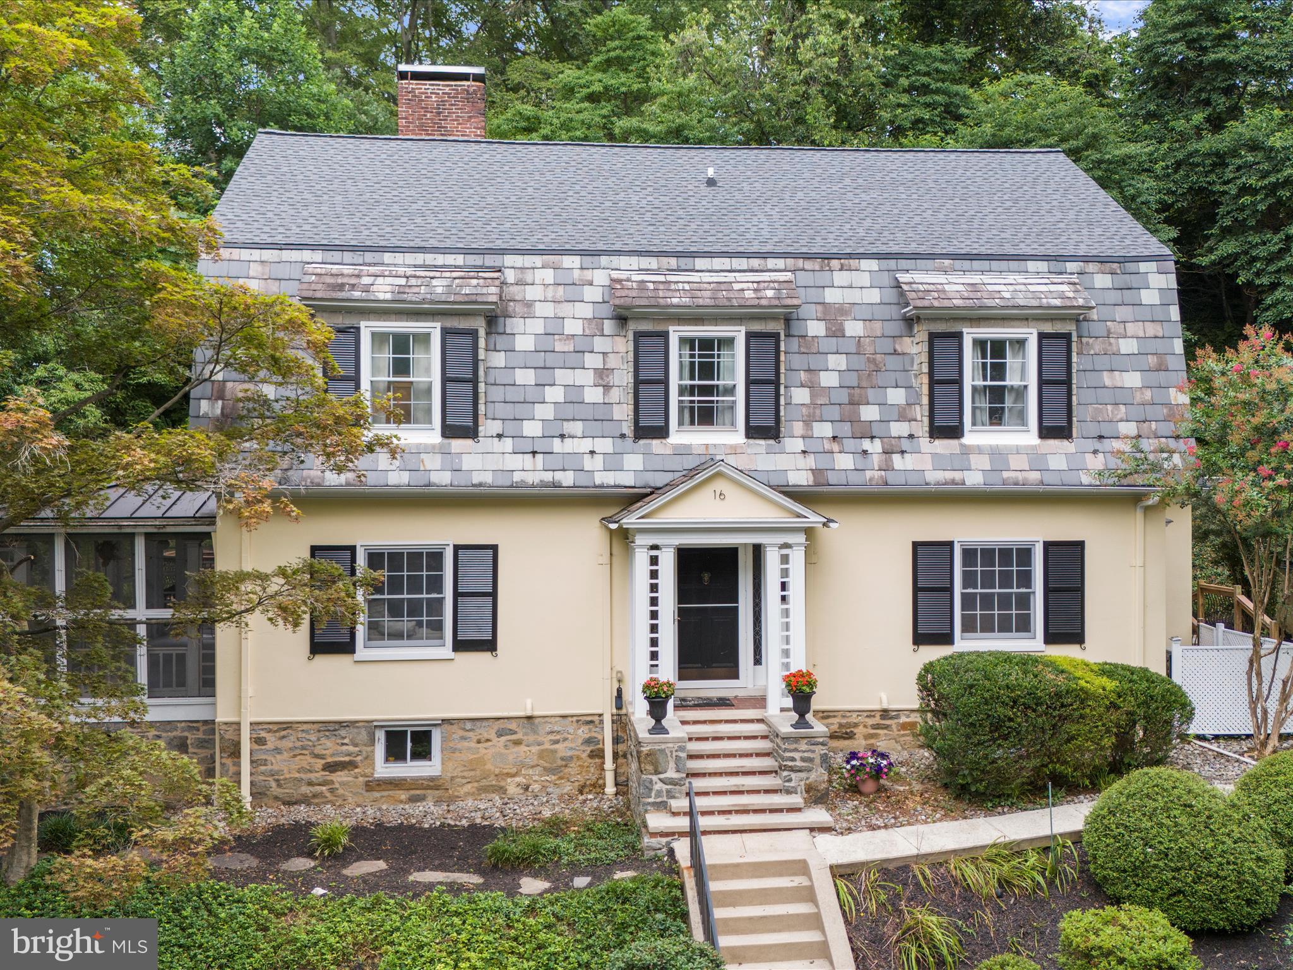
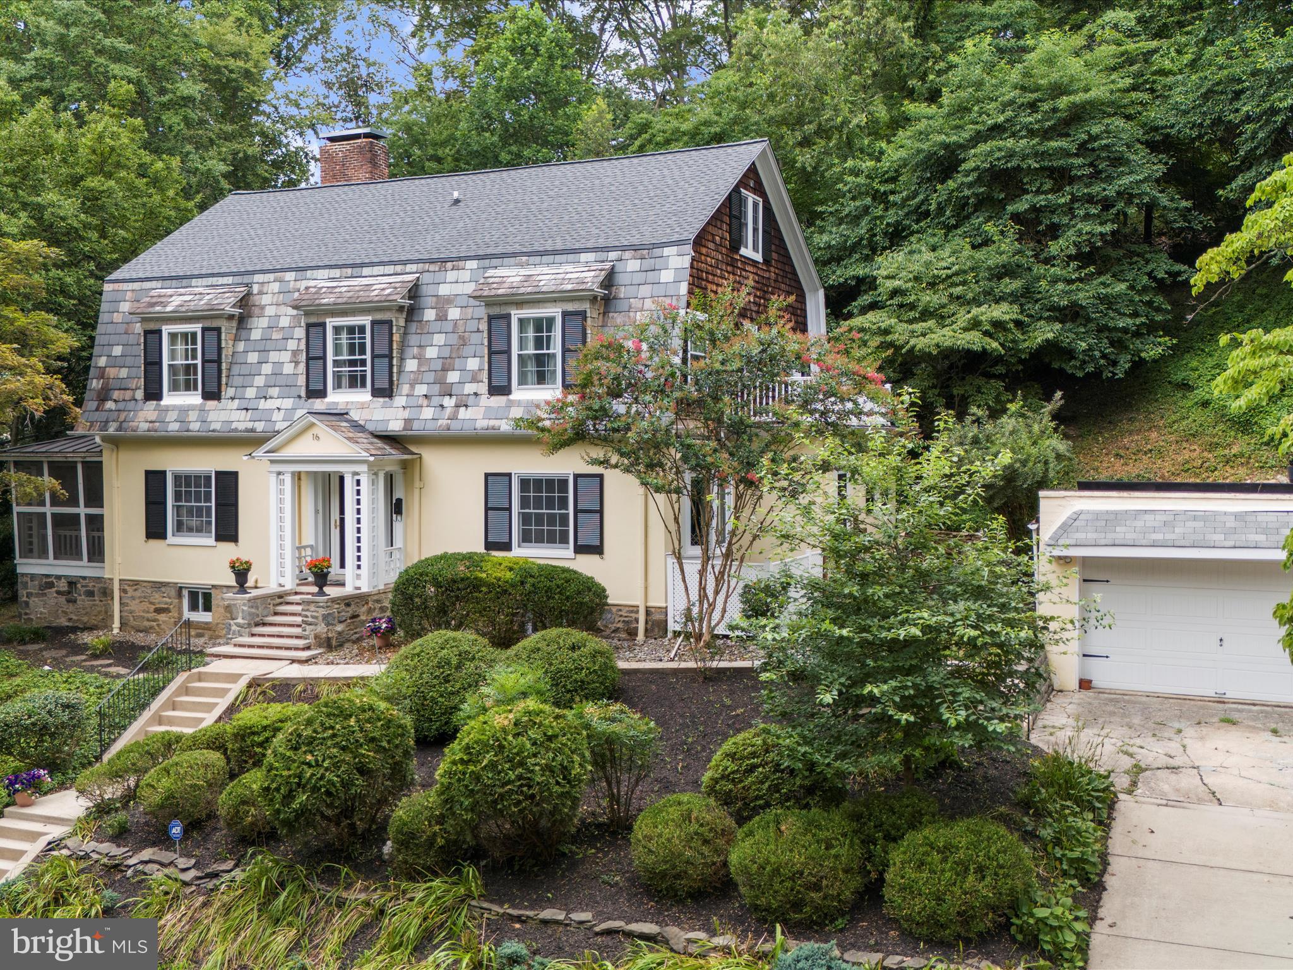

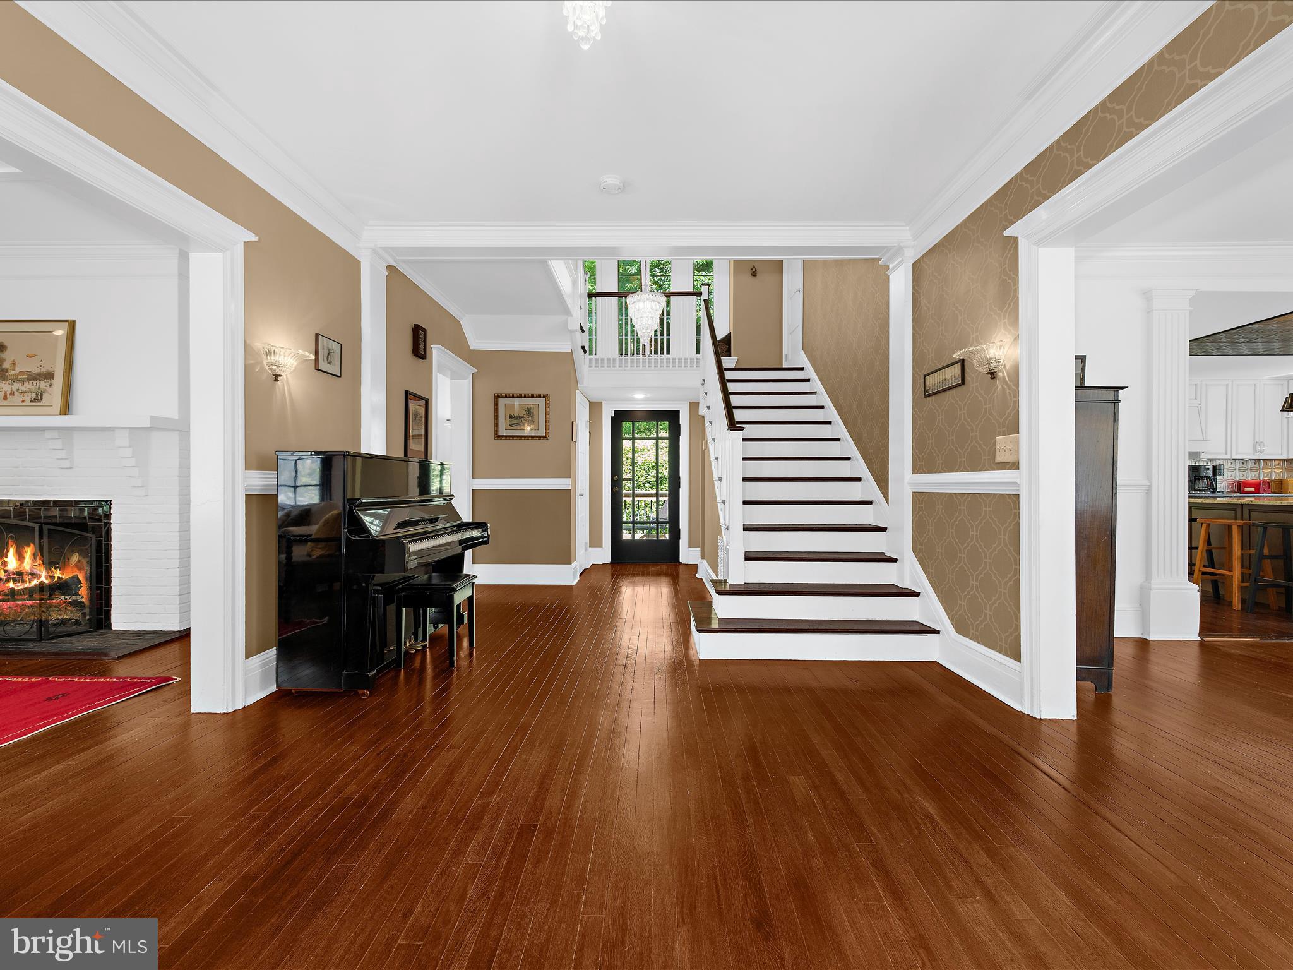
Storybook Charm in Roland Park! Step into timeless elegance with this stunning Dutch Colonial in the heart of one of Baltimore's most treasured communities. Built circa 1900 and beautifully renovated in 2013 with over 4,500 square feet of living space, this 6-bedroom home blends classic character with modern functionality. Highlights include: Impressive center hall entryway, formal dining room, living room with wood-burning fireplace, first-floor den, and an updated eat-in kitchen with double ovens and island seating. Luxe primary suite, 5 additional bedrooms, 3 full and 2 half bathrooms, plus a finished lower level with family room, office, and more. Enjoy peaceful mornings on the screened porch, entertain on the back deck, or stroll to nearby parks, shops and restaurants. Roland Park Schools and Roland Park Pool.
Listing Snapshot
Inside Area (SqFt)
4,728 sqft
Recent Activity
| 12 months ago | | Listing updated with changes from the MLS® |
General Features
Parking
Garage Door OpenerOff StreetGarageDrivewayDetached
Property Sub Type
Single Family Residence
Special Circumstances
Standard
Interior Features
Appliances
Double OvenOvenGas Water HeaterCooktopDishwasherDisposalExhaust FanIce MakerMicrowaveRefrigeratorRange HoodWasherDryer
Basement
FinishedSump Pump
Cooling
Central AirCeiling Fan(s)ZonedElectric
Heating
Exhaust FanNatural GasForced Air
Interior
Eat-in KitchenKitchen IslandCrown MoldingOpen Floorplan
Laundry Features
In BasementLaundry Room
Bedroom 2
Dimensions - 11 X 12
Bedroom 3
Dimensions - 12 X 15
Bedroom 5
Dimensions - 12 X 15
Dining Room
Dimensions - 15 X 17Level - Main
Exercise Room
Dimensions - 14 X 15
Family Room
Dimensions - 20 X 25
Foyer
Dimensions - 12 X 15Level - Main
Kitchen
Dimensions - 14 X 17Level - Main
Living Room
Dimensions - 15 X 18Level - Main
Primary Bedroom
Dimensions - 15 X 18
Screened Porch
Level - Main
Exterior Features
Construction Details
CedarShingle SidingStucco
Patio And Porch
DeckScreenedPorch
Community Features
School District
BALTIMORE CITY PUBLIC SCHOOLS
Schools
School DistrictBALTIMORE CITY PUBLIC SCHOOLS
Elementary SchoolROLAND PARK ELEMENTARY-MIDDLE SCHOOL
Source: Walkscore



Did you know? You can invite friends and family to your search. They can join your search, rate and discuss listings with you.