
6 UPLAND ROAD F2BALTIMORE, MD 21210
Due to the health concerns created by Coronavirus we are offering personal 1-1 online video walkthough tours where possible.
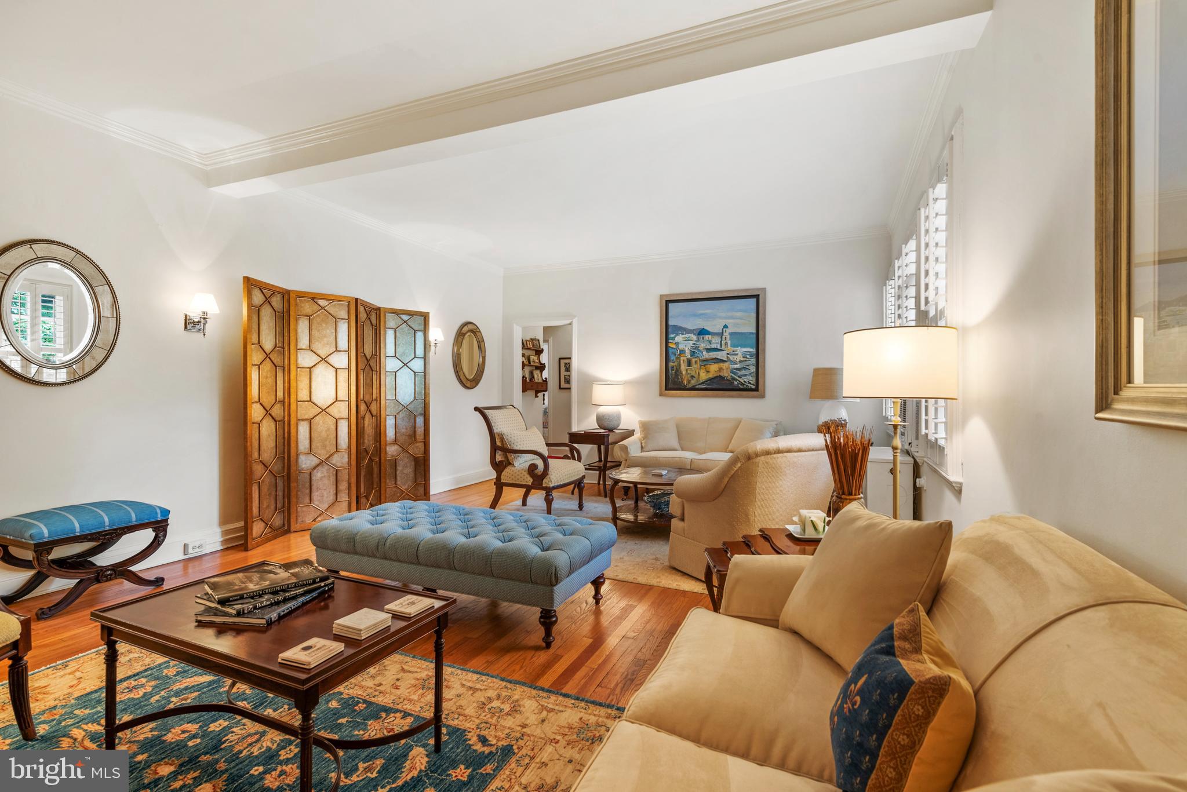
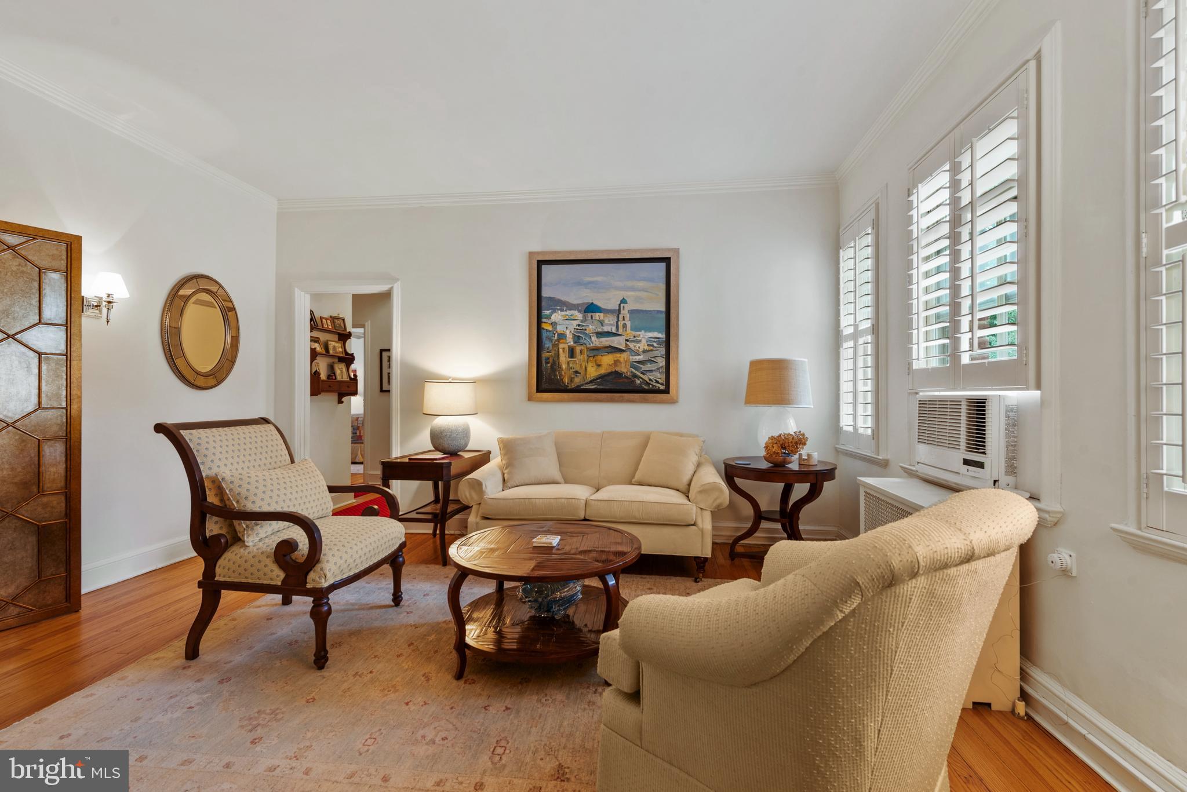
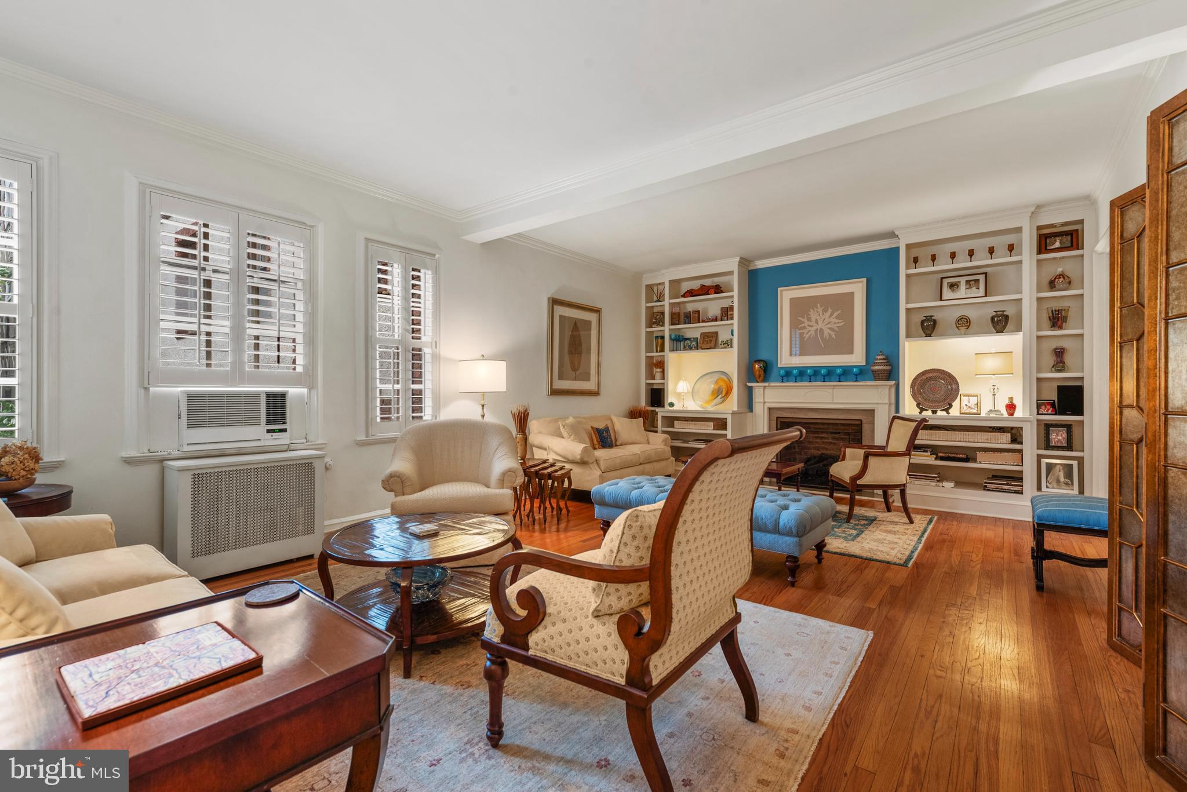
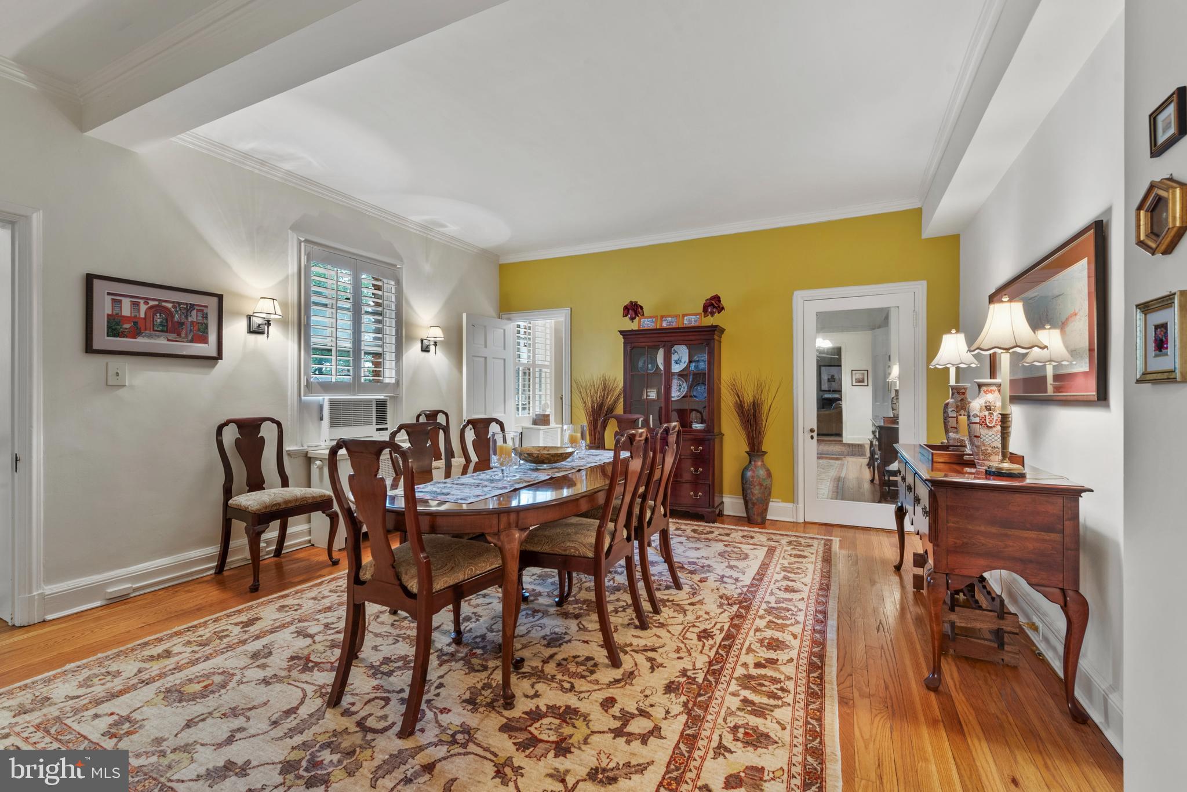
Welcome to 6 Upland Road, Unit F-2 — a gracious and beautifully appointed residence nestled in the heart of Roland Park, one of Baltimore’s most distinguished and architecturally rich neighborhoods. Originally designed as a 3-bedroom, 2-bath home, the current owners thoughtfully reimagined the layout—transforming one bedroom into a formal dining room and the original dining room into a warm and inviting family room. The floor plan can easily be returned to its original design, offering flexibility to suit your lifestyle. Rich hardwood floors flow throughout the home, complementing the updated kitchen, which features granite countertops, stainless steel appliances, abundant cabinetry, and a custom built-in desk. The living room and family room are both enhanced by elegant built-in shelving, while plantation shutters throughout add timeless sophistication. A gas fireplace in the living room adds a lovely focal point. The apartment features numerous generous closets, all outfitted with organizing systems. Natural light from three directions make this unit feel bright and open. Both bedrooms are generously proportioned, offering serene retreats. The two full bathrooms are beautifully appointed—one with a walk-in shower enclosed in glass, the other with a tub/shower combination, also with glass doors. An additional study provides a quiet and refined space for work or reading. This apartment features a stacked washer and dryer. A deeded, assigned garage parking space offers the convenience of city living with the ease of private access. In the building basement, a large private storage unit with 2 windows provides plenty of room for luggage, bicycles, seasonal decorations, etc. It is possible to enter the building and unit without stairs from the Carlowe Road entry of Building 3 (under awning) . The unit is served by an elevator with only 2 units per floor. Roland Park is an amazing, historic neighborhood, originally laid out by Frederick Law Olmstead. Its charming homes, windy streets, and miles of foot paths make it one of Baltimore's most treasured neighborhoods. This condo is just a short walk to the fine dining of Petit Louis, the casual dining of Johnny's, Eddies Grocery (who will also deliver!), Starbucks, the Public Library, numerous shops, etc! Walk to Johns Hopkins main campus or Hampden with all its fun shops and restaurants, Classic in style and thoughtfully updated, this Roland Park gem offers the perfect blend of charm, comfort, and understated elegance. 6 Upland is proud to be celebrating its 100 birthday this month!
| a month ago | Price changed to $499,000 | |
| a month ago | Listing updated with changes from the MLS® | |
| 2 months ago | Listing first seen on site |

The real estate listing information is provided by Bright MLS is for the consumer's personal, non-commercial use and may not be used for any purpose other than to identify prospective properties consumer may be interested in purchasing. Any information relating to real estate for sale or lease referenced on this web site comes from the Internet Data Exchange (IDX) program of the Bright MLS. This web site references real estate listing(s) held by a brokerage firm other than the broker and/or agent who owns this web site. The accuracy of all information is deemed reliable but not guaranteed and should be personally verified through personal inspection by and/or with the appropriate professionals. Properties in listings may have been sold or may no longer be available. The data contained herein is copyrighted by Bright MLS and is protected by all applicable copyright laws. Any unauthorized collection or dissemination of this information is in violation of copyright laws and is strictly prohibited. Copyright © 2020 Bright MLS. All rights reserved.
Did you know? You can invite friends and family to your search. They can join your search, rate and discuss listings with you.