

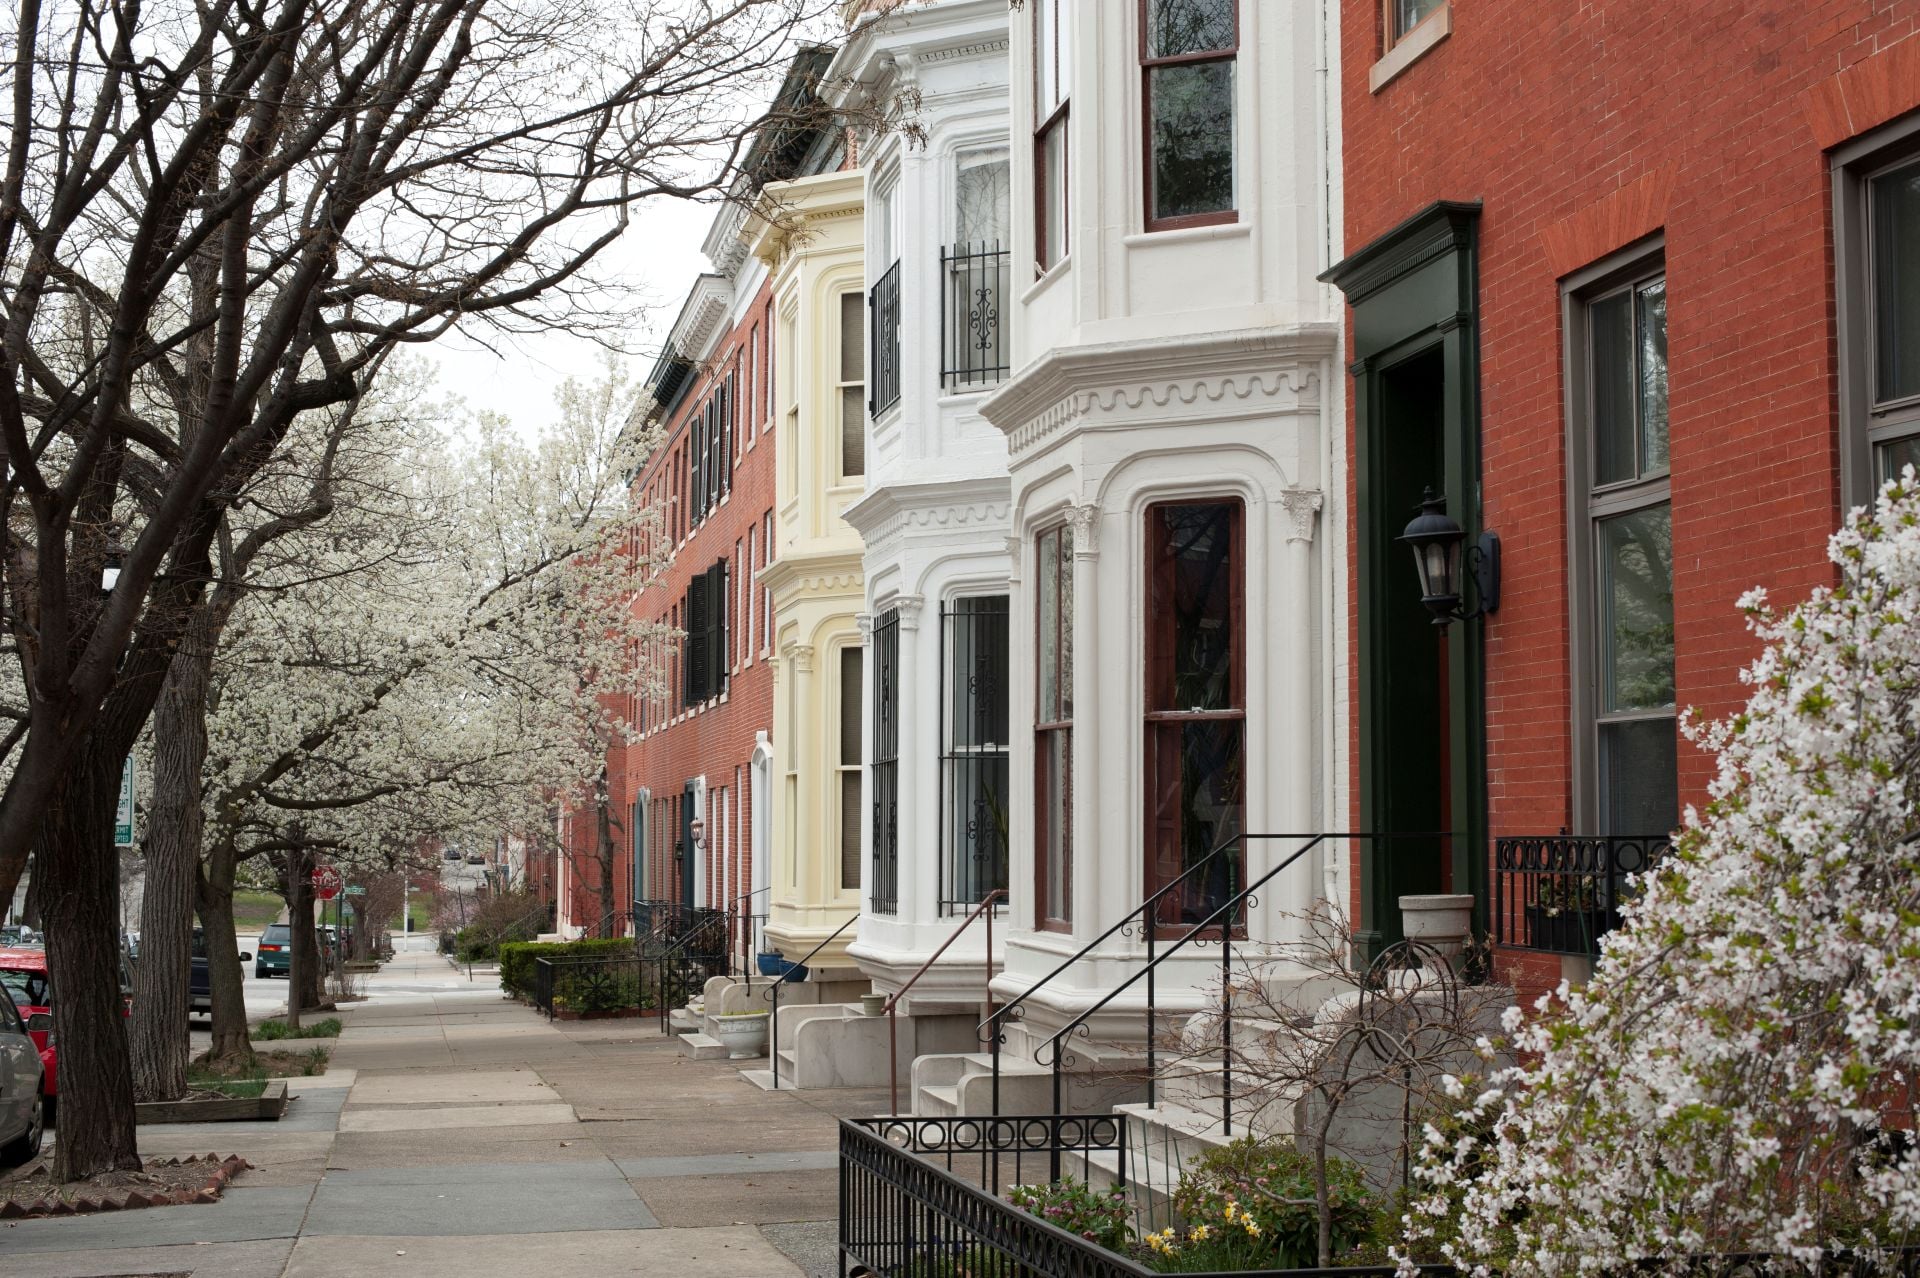
5011 CHALK POINT ROADWEST RIVER, MD 20778
Due to the health concerns created by Coronavirus we are offering personal 1-1 online video walkthough tours where possible.
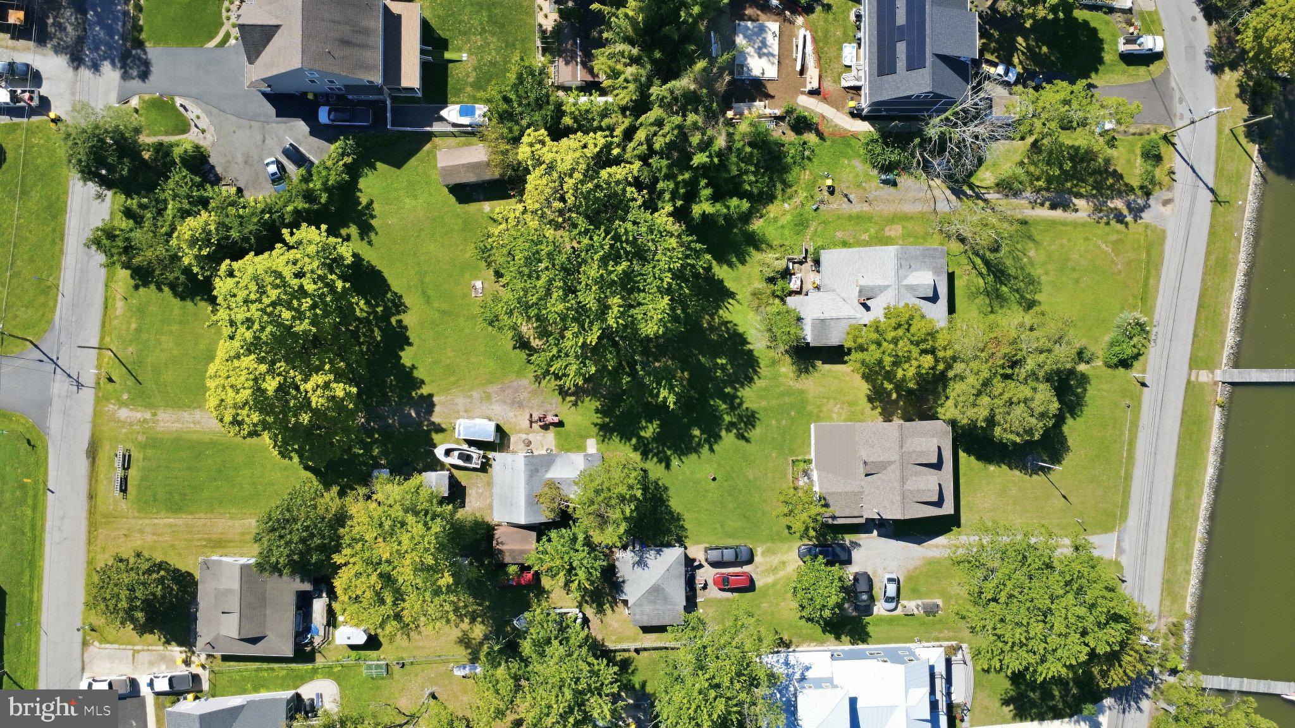
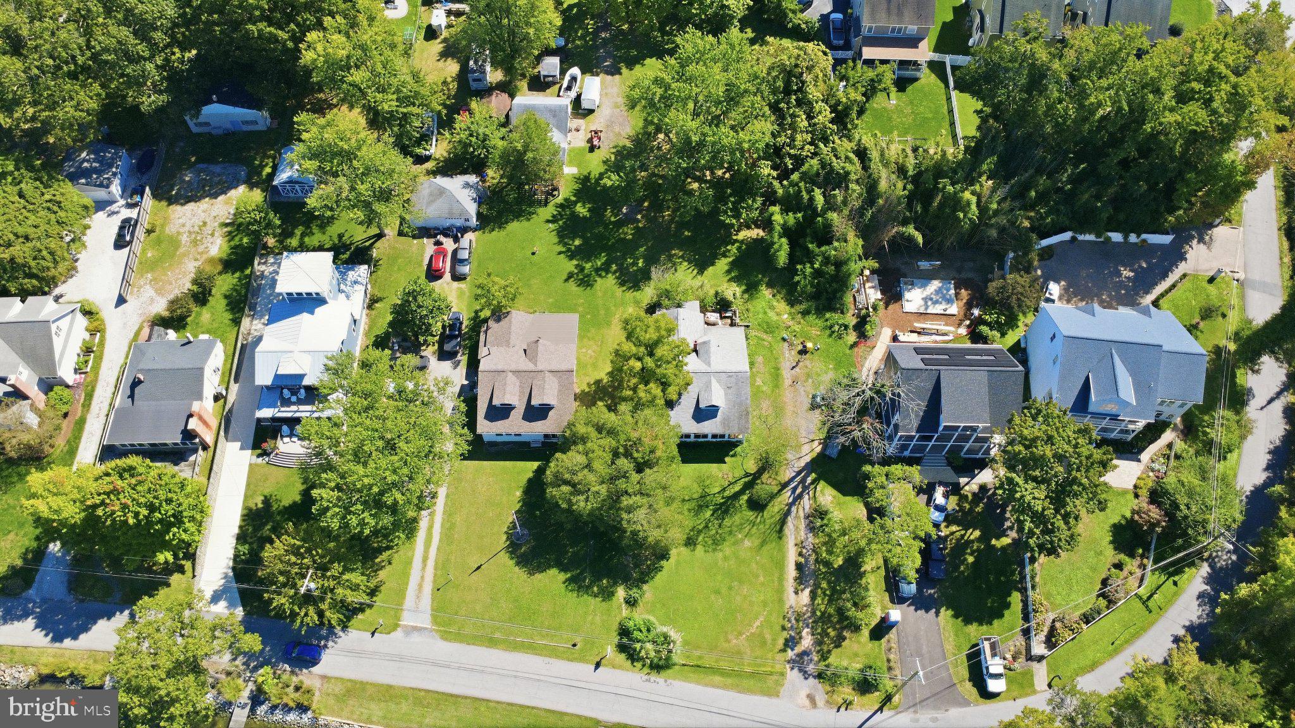
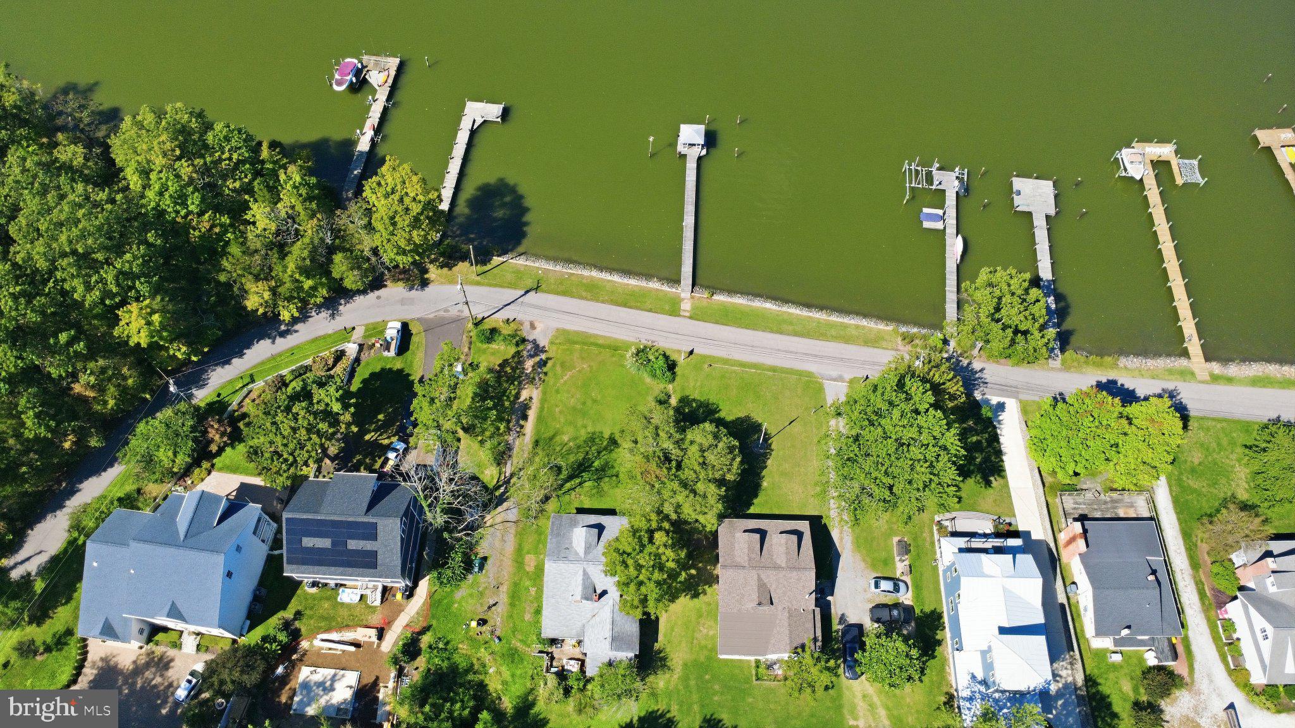
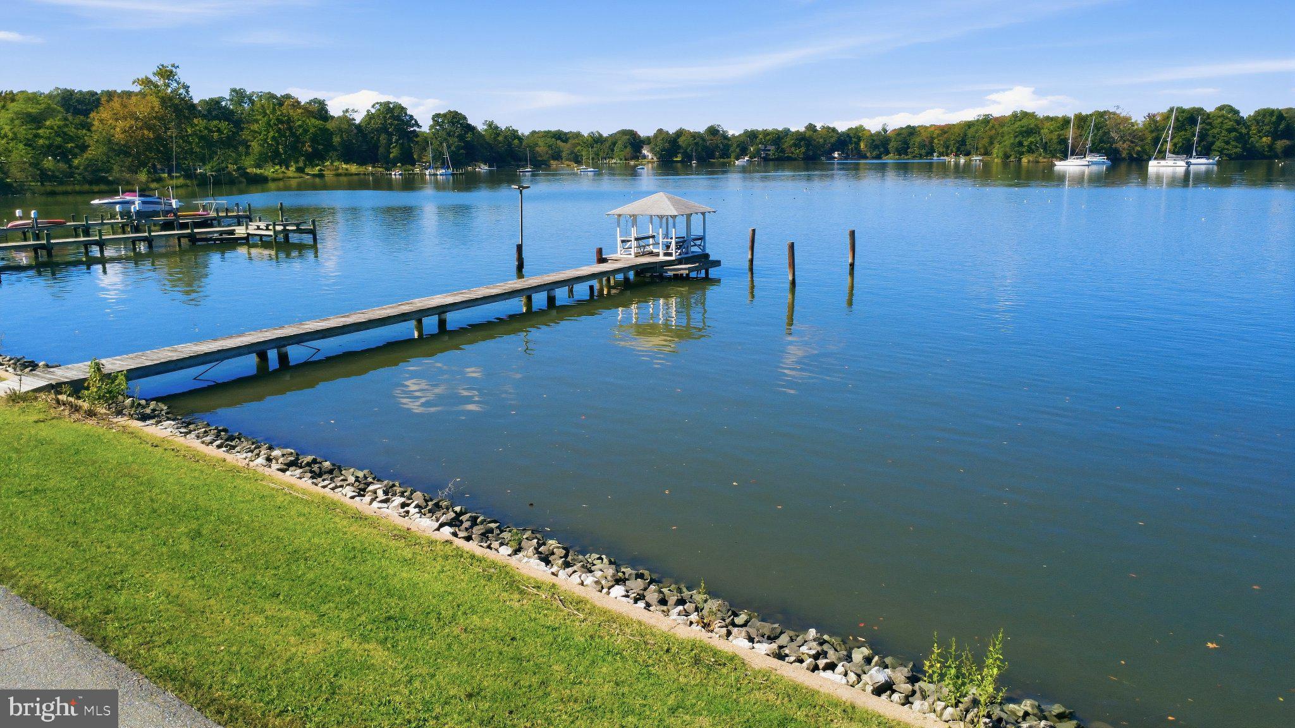
🌊 WATERFRONT OPPORTUNITY WITH 7 LOTS! 🌊 Unparalleled potential awaits with these 2 tax parcels totaling 7 lots (1.64 Acres / 56,266 SQFT) of prime waterfront ground! Build your ultimate custom dream estate on the water and soak in the sun, breeze, and moonlight from your own private 100-foot pier. With county permitting, there is incredible potential to subdivide the lots for a multi-home spec build or family compound. Don't miss out on this rare coastal canvas! ☀️⚓️🌕 Sale is for 5011 and 5013 W Chalk Point Road together - 5013 MDAA2158318 is also active in BRIGHT (address should read 5011 W Chalk Point Rd - working with BRIGHT to correct) Opportunity is knocking and the water is calling! Owners since 1972 are selling 5011 and 5013 (lots 4,5,6,7,30,31,32) W Chalk Point Road, (formerly known as Henry Road) along with all buildings – main house, tenants house, backyard cottage, detached garage, multiple sheds, lean-to, 100ft pier, gazebo. Waterfront lots - 5013 W Chalk Point - lots 4,5,31,32 - has riparian rights with a 100-foot pier and gazebo, “tenants house”, block garage, lean-to. Roof on house is about 8 years old. 5011 W Chalk Point - lots 6,7,30 - is the main house and features, a detached garage, a backyard cottage with a garage, shed. Roof of the main house is about 6 years old Per seller: The well is on lot 4, however boundary survey shows well is lot 6 - The sewer is located on lot 7, lot 5 and lot 30 - Backyard cottage sits on lot 30, front porch of cottage encroaches lot 6 - Block garage/shed sits on lot 4, lean-to encroaches lot 32 - Main house sits on lot 6 with the side porch and utility room encroaching lot 7 - Driveway to main house is on lot 7 - Tenants’ house sits on lot 5 and encroaches lot 4 - Driveway to tenant’s house is on lot 4 - Original gravel driveway ran down between lots 6/5 and lots 30/31 - Lot 6 (main house) shares electric with lot 30 (backyard cottage) - Lot 32 and lot 31 is raw land - Underground oil tank that is not in use lays on lot 5 - Cistern lays underground at the back of lot 31, - A private resident allows use of their boat ramp for $50.00 a year, located off of Harding Avenue - West River Water Management River Keepers helps protect West River -
| 2 weeks ago | Listing updated with changes from the MLS | |
| 3 weeks ago | Listing first seen on site |

The real estate listing information is provided by Bright MLS is for the consumer's personal, non-commercial use and may not be used for any purpose other than to identify prospective properties consumer may be interested in purchasing. Any information relating to real estate for sale or lease referenced on this web site comes from the Internet Data Exchange (IDX) program of the Bright MLS. This web site references real estate listing(s) held by a brokerage firm other than the broker and/or agent who owns this web site. The accuracy of all information is deemed reliable but not guaranteed and should be personally verified through personal inspection by and/or with the appropriate professionals. Properties in listings may have been sold or may no longer be available. The data contained herein is copyrighted by Bright MLS and is protected by all applicable copyright laws. Any unauthorized collection or dissemination of this information is in violation of copyright laws and is strictly prohibited. Copyright © 2020 Bright MLS. All rights reserved.
Did you know? You can invite friends and family to your search. They can join your search, rate and discuss listings with you.