


38027 WATER WALK WAYSELBYVILLE, DE 19975
Due to the health concerns created by Coronavirus we are offering personal 1-1 online video walkthough tours where possible.
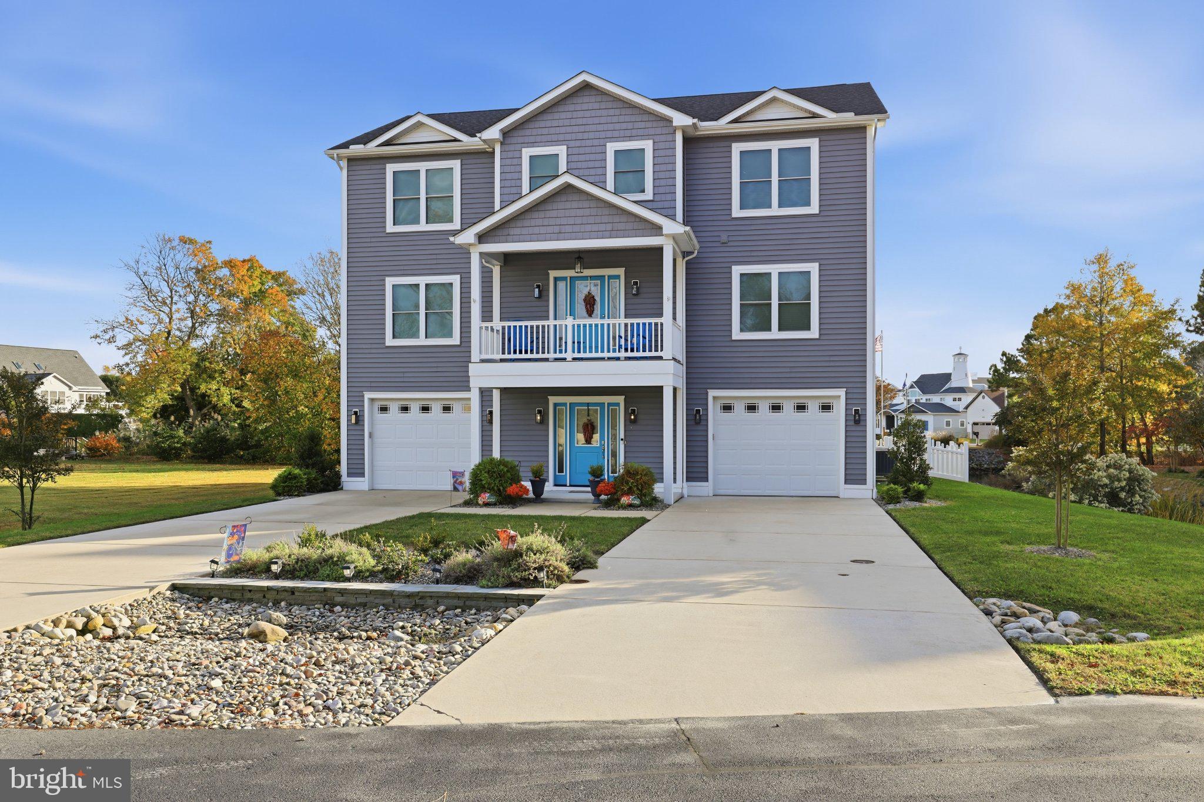
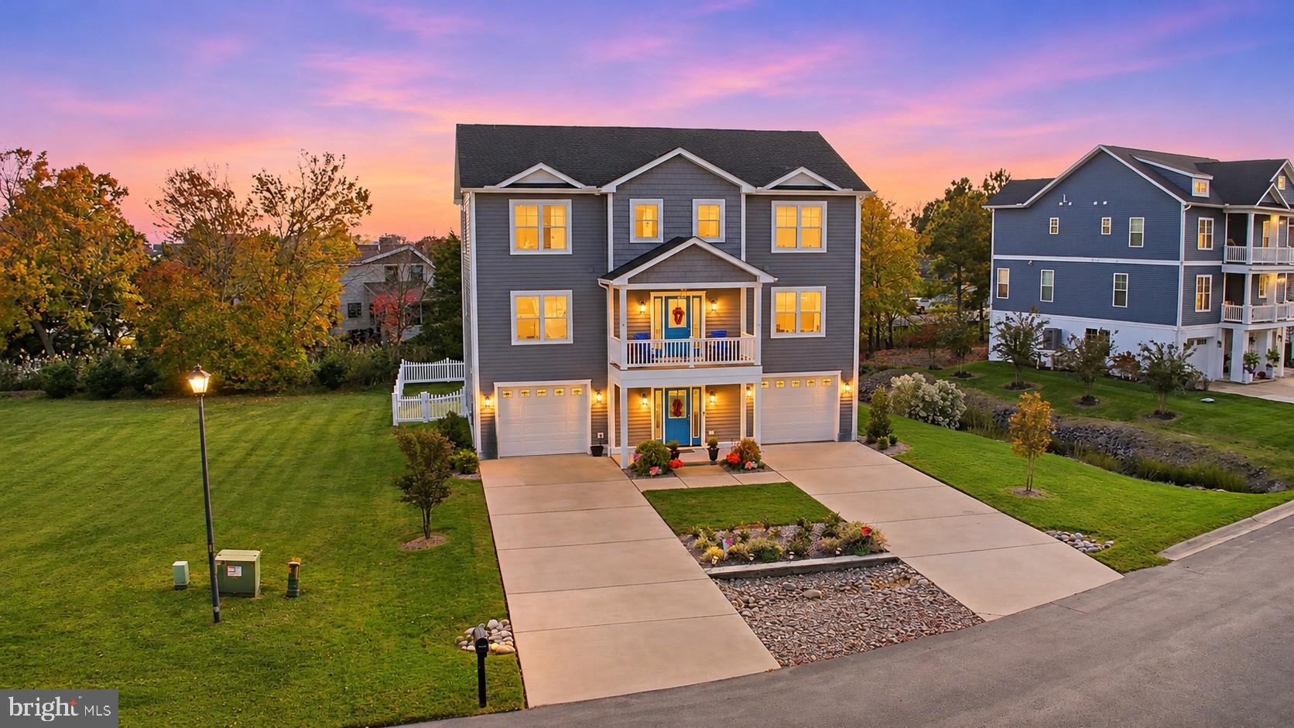
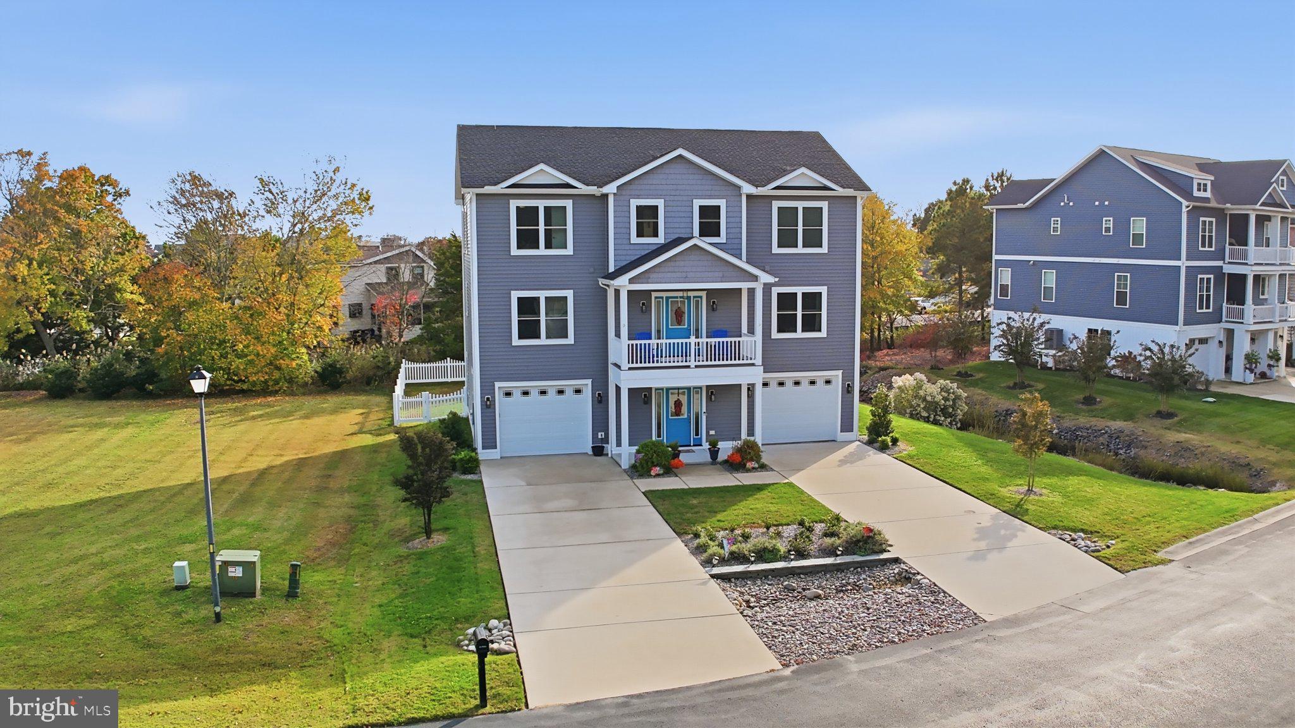
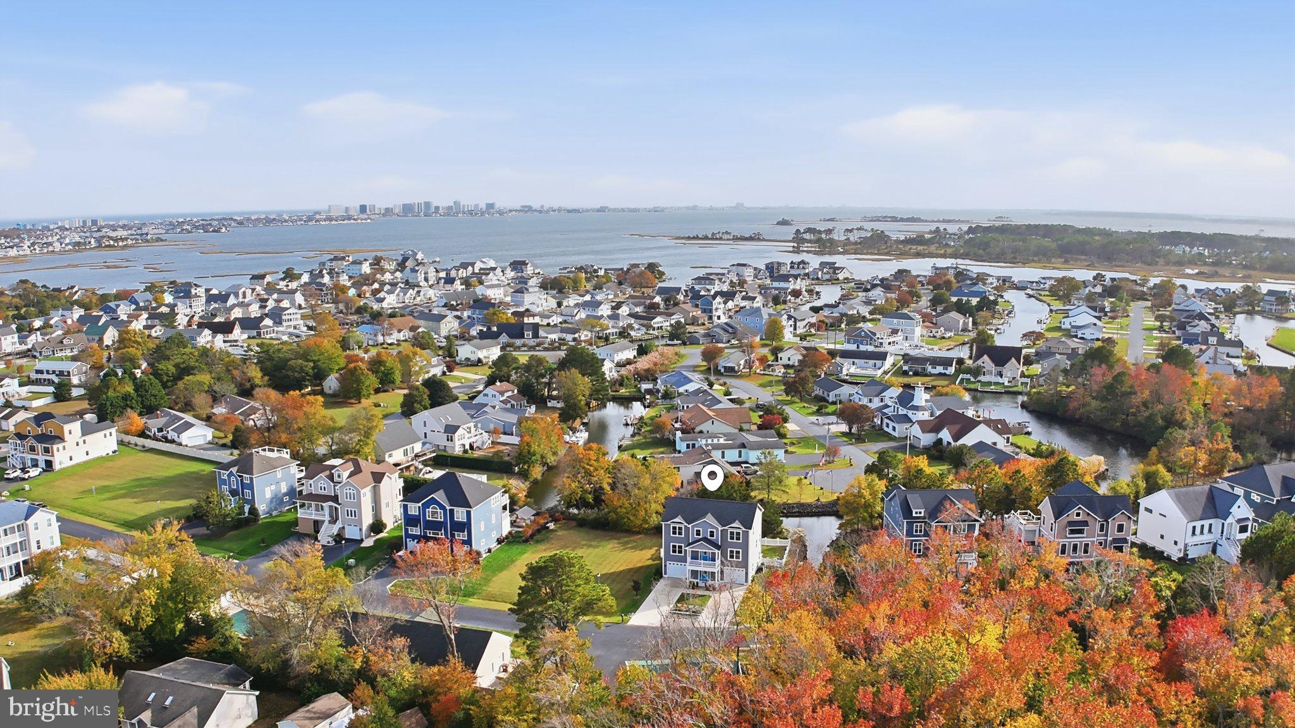
Welcome to coastal elegance in Selbyville in the gated community of Fenwick Shoals! This stunning 5-bedroom, 3.5-bathroom home offers an exceptional blend of architectural detail, high-end finishes, and a picturesque water setting. From the moment you step inside, you will appreciate the refined craftsmanship, featuring Luxury Vinyl Plank (LVP) flooring throughout, custom trim work, crown molding, and striking board-and-batten accents along the stairways. A private residential elevator services the home, providing seamless access to every floor. The main living level showcases an elegant coffered ceiling and opens effortlessly into a gourmet kitchen outfitted with a gas stove for the home chef and a built-in under-counter wine fridge—ideal for everyday meals or hosting guests. The 3rd-floor primary suite serves as a true private retreat, featuring dual walk-in closets with California Closet systems, a beautifully tiled bath, and a private top-floor deck overlooking the water. Three of the secondary bedrooms also feature generous walk-in closets, ensuring ample storage throughout. Outdoor living is designed for maximum relaxation. Enjoy peaceful views from the 2nd-floor screened-in deck, unwind in the private hot tub, or launch kayaks directly into the canal right from your backyard. Additional highlights include dual-zone dual-fuel hybrid heating systems for efficient year-round comfort, an irrigation system, and access to fantastic community amenities including a clubhouse and pool.
| 2 hours ago | Listing updated with changes from the MLS | |
| 2 hours ago | Listing first seen on site |

The real estate listing information is provided by Bright MLS is for the consumer's personal, non-commercial use and may not be used for any purpose other than to identify prospective properties consumer may be interested in purchasing. Any information relating to real estate for sale or lease referenced on this web site comes from the Internet Data Exchange (IDX) program of the Bright MLS. This web site references real estate listing(s) held by a brokerage firm other than the broker and/or agent who owns this web site. The accuracy of all information is deemed reliable but not guaranteed and should be personally verified through personal inspection by and/or with the appropriate professionals. Properties in listings may have been sold or may no longer be available. The data contained herein is copyrighted by Bright MLS and is protected by all applicable copyright laws. Any unauthorized collection or dissemination of this information is in violation of copyright laws and is strictly prohibited. Copyright © 2020 Bright MLS. All rights reserved.
Did you know? You can invite friends and family to your search. They can join your search, rate and discuss listings with you.