
36057 CALHOUN DRIVEFRANKFORD, DE 19945
Due to the health concerns created by Coronavirus we are offering personal 1-1 online video walkthough tours where possible.
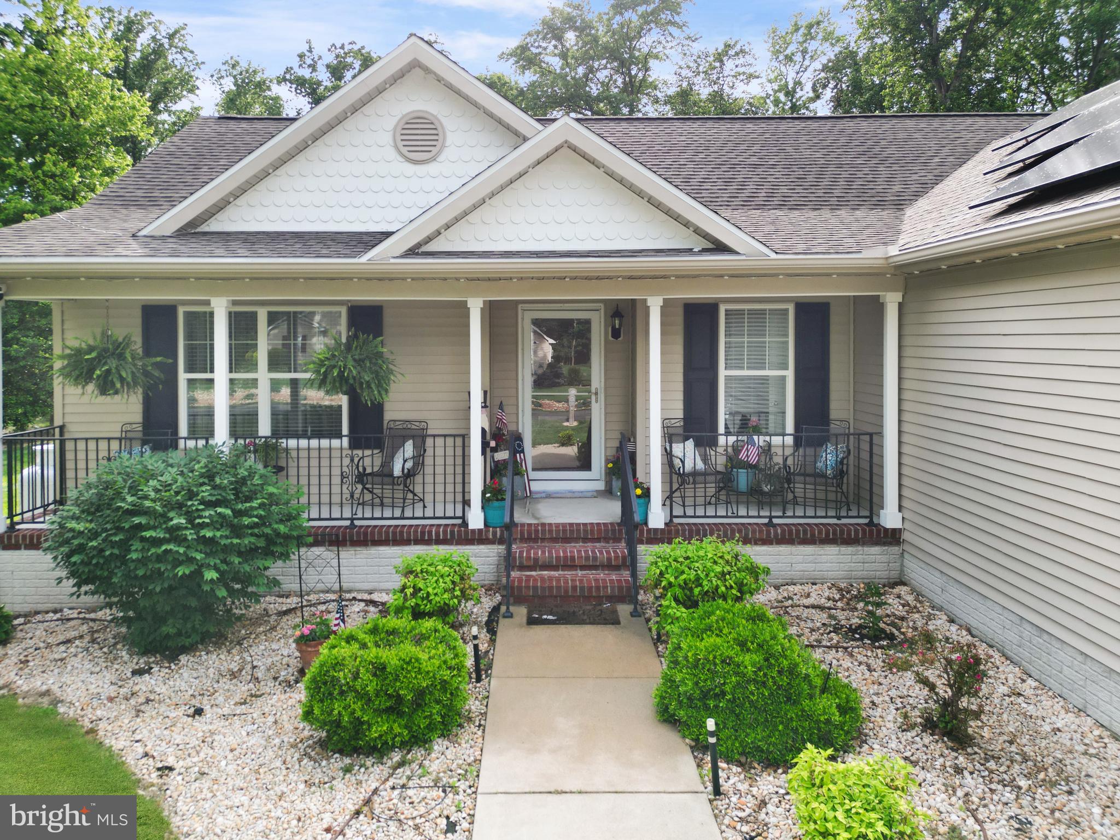
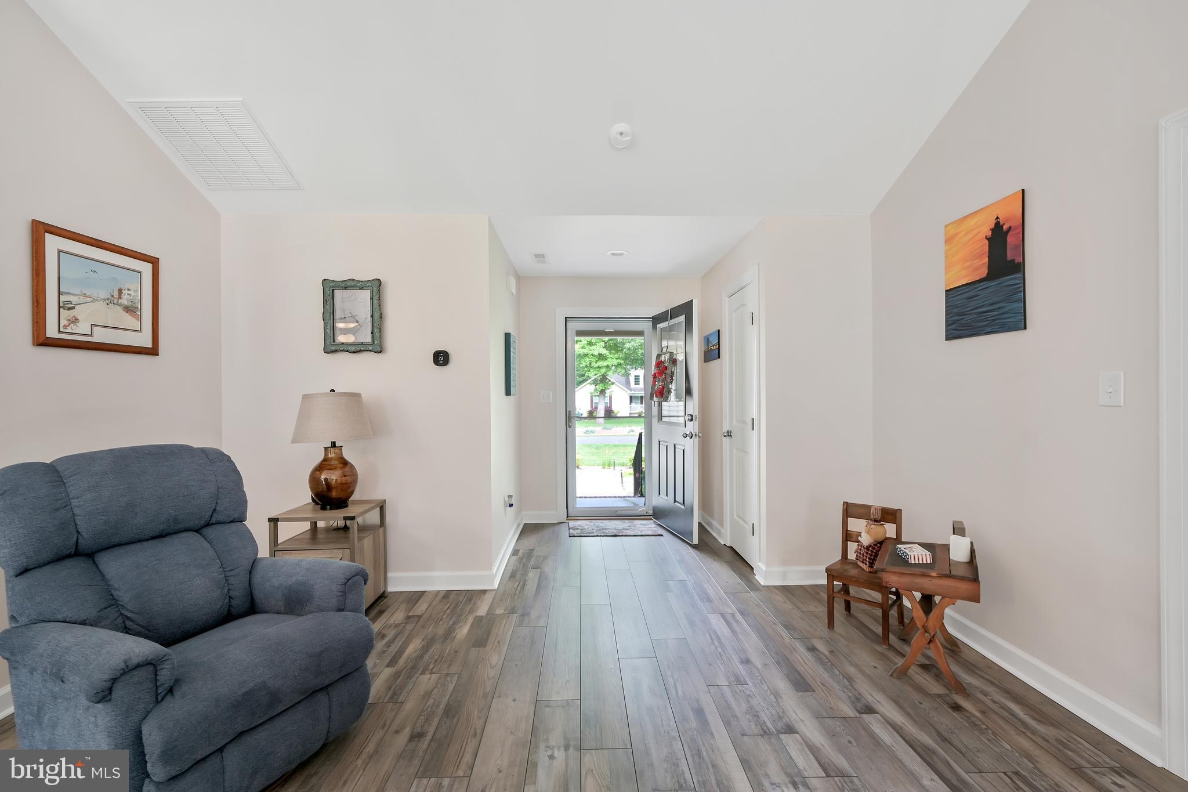
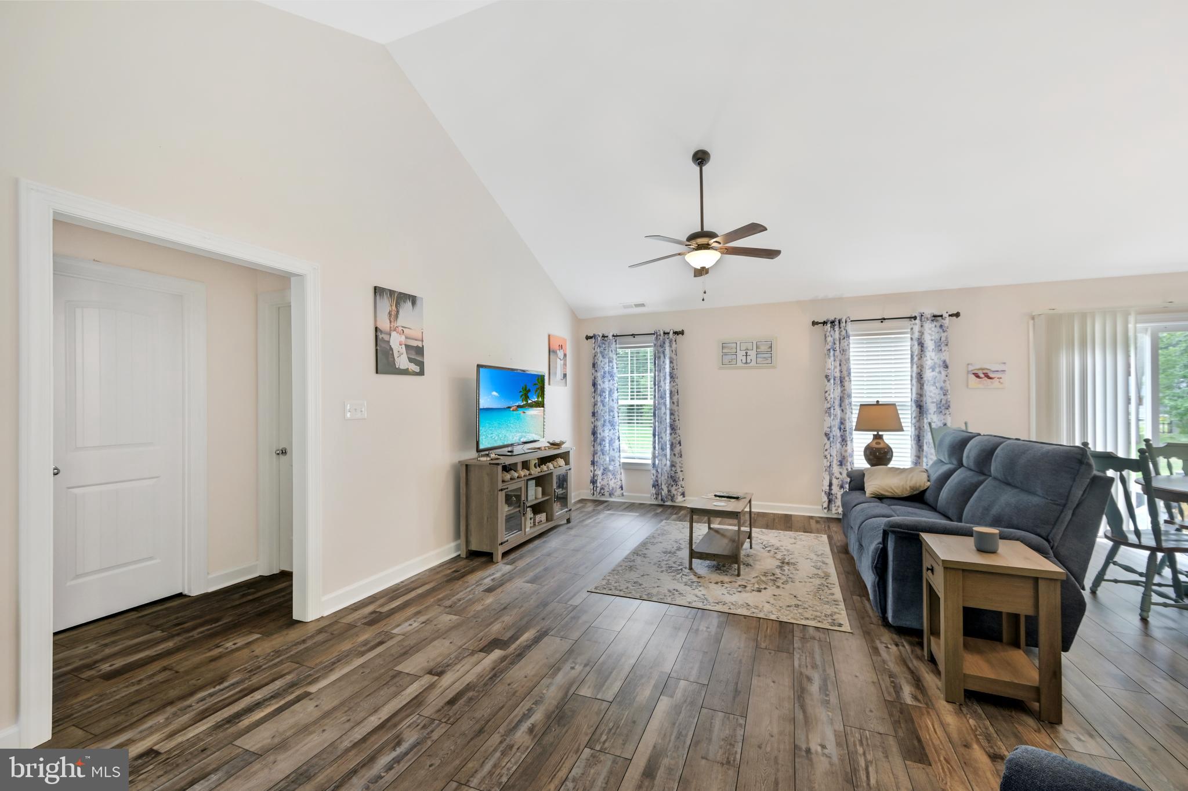
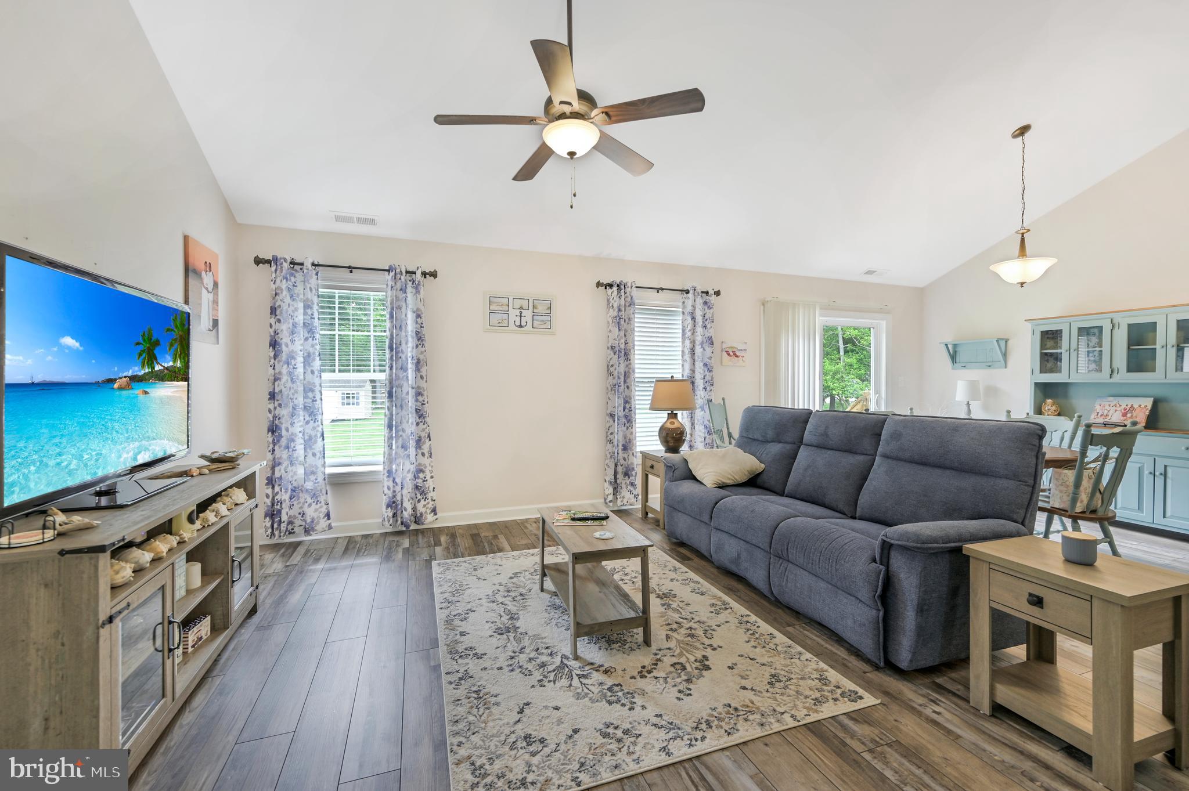
Welcome to this beautifully maintained 3-bedroom, 2-bathroom home in Frankford, DE, offering comfort, style, and energy efficiency with owned solar panels. A charming covered front porch and 2-car attached garage provide excellent curb appeal. Step inside to a spacious living room featuring vaulted ceilings that flows seamlessly into the dining area and kitchen, creating an open-concept layout perfect for everyday living and entertaining. The dining room offers a sliding glass door leading to the back patio, ideal for relaxing or outdoor gatherings. The kitchen is equipped with stainless steel appliances, a breakfast bar, and ample cabinet space. The primary suite features elegant tray ceilings, a dual-sink vanity, and walk-in shower. Two additional bedrooms, both with tray ceilings, share a full bathroom. Recent updates include updated flooring throughout and a propane tankless water heater for added efficiency. Outside, enjoy the convenience of a storage shed, hot tub, and electric dog fence. With a low HOA fee of just $400 per year, this home offers the perfect blend of functionality and value. Only 6 miles to Bethany Beach, don't miss your opportunity to make this Frankford property your next home!
| 5 hours ago | Listing updated with changes from the MLS® | |
| 5 hours ago | Listing first seen on site |

The real estate listing information is provided by Bright MLS is for the consumer's personal, non-commercial use and may not be used for any purpose other than to identify prospective properties consumer may be interested in purchasing. Any information relating to real estate for sale or lease referenced on this web site comes from the Internet Data Exchange (IDX) program of the Bright MLS. This web site references real estate listing(s) held by a brokerage firm other than the broker and/or agent who owns this web site. The accuracy of all information is deemed reliable but not guaranteed and should be personally verified through personal inspection by and/or with the appropriate professionals. Properties in listings may have been sold or may no longer be available. The data contained herein is copyrighted by Bright MLS and is protected by all applicable copyright laws. Any unauthorized collection or dissemination of this information is in violation of copyright laws and is strictly prohibited. Copyright © 2020 Bright MLS. All rights reserved.