


Observatory Circle2828 WISCONSIN AVENUE NW 114WASHINGTON, DC 20007
Due to the health concerns created by Coronavirus we are offering personal 1-1 online video walkthough tours where possible.
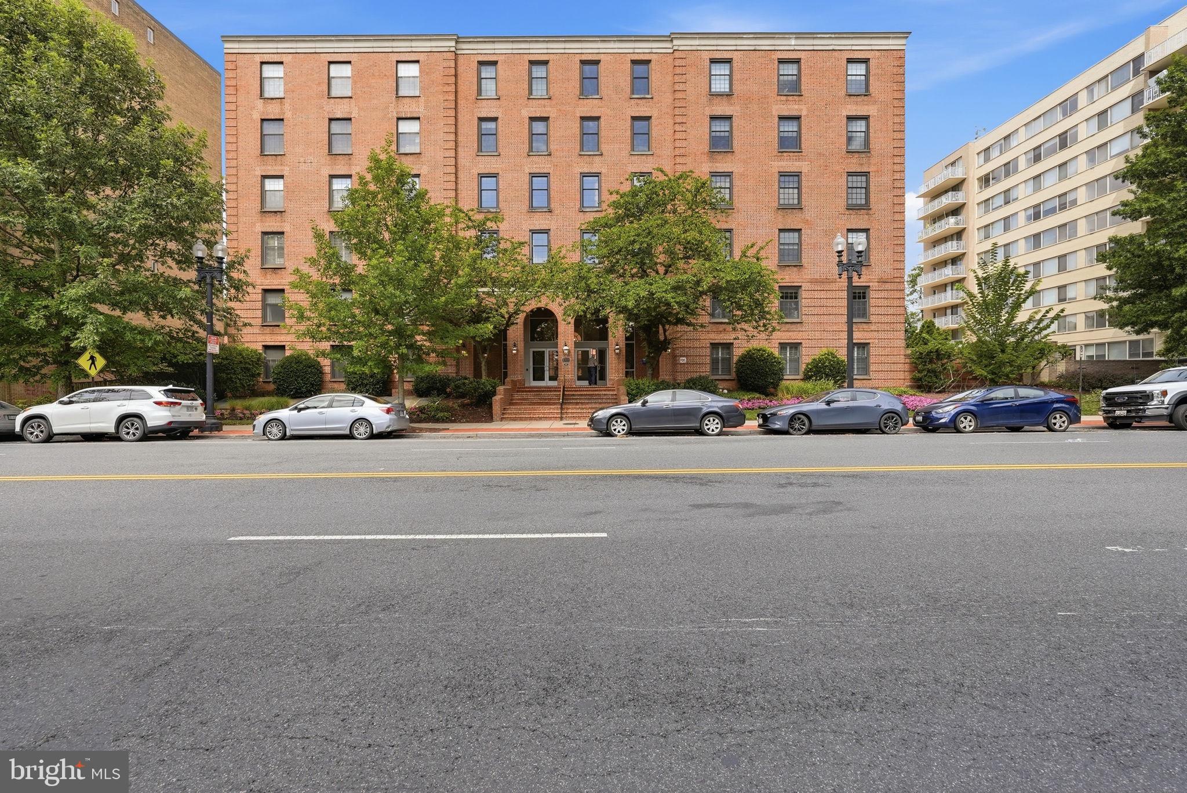
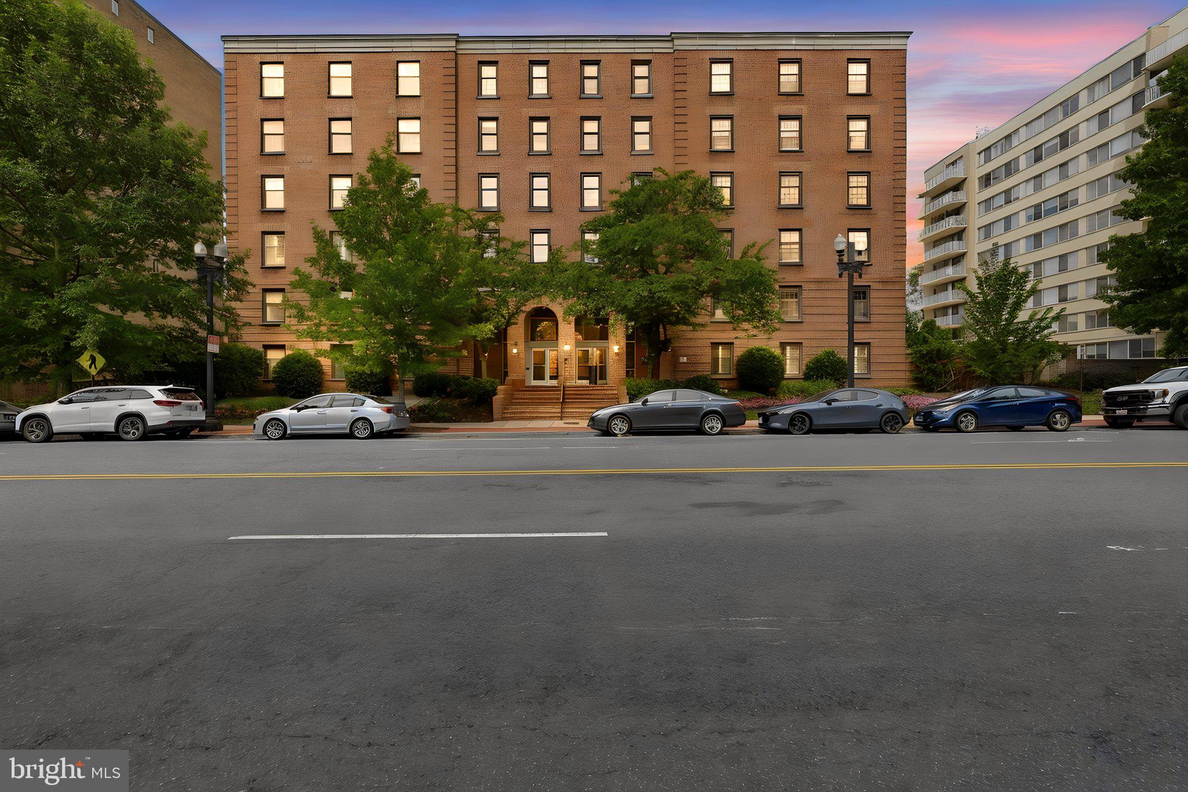
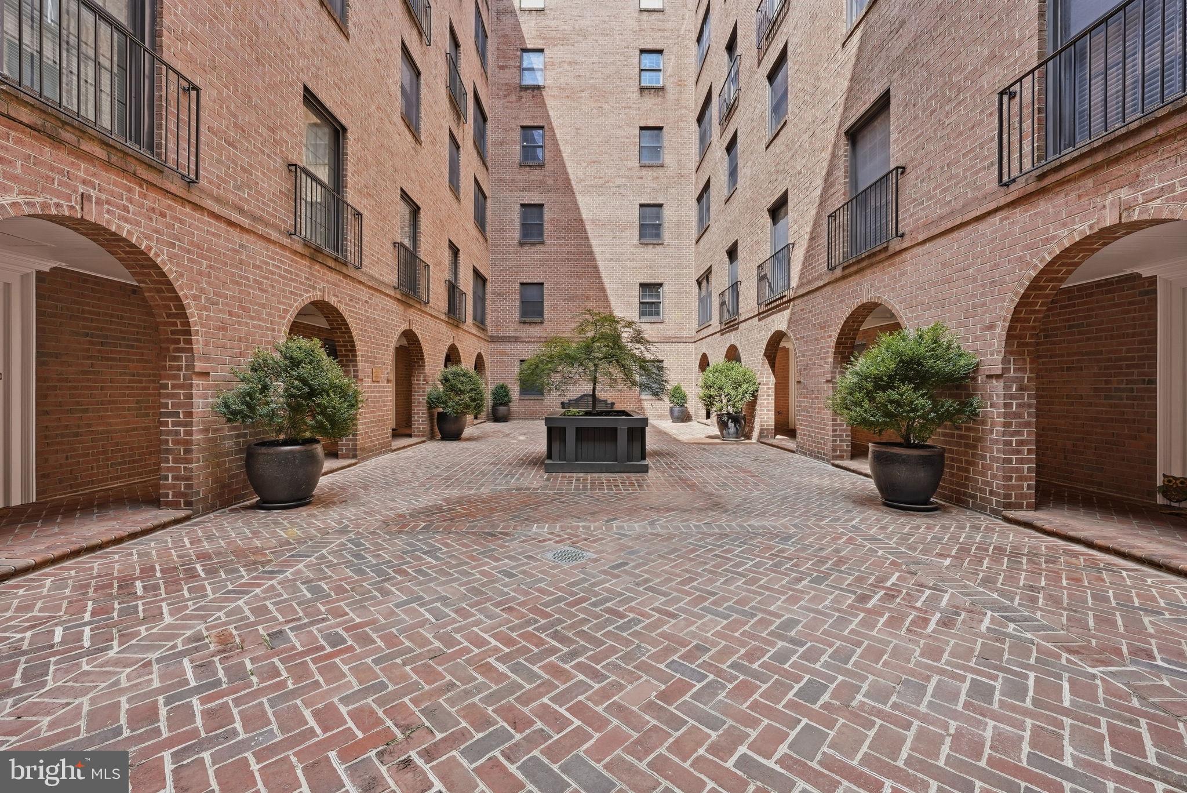
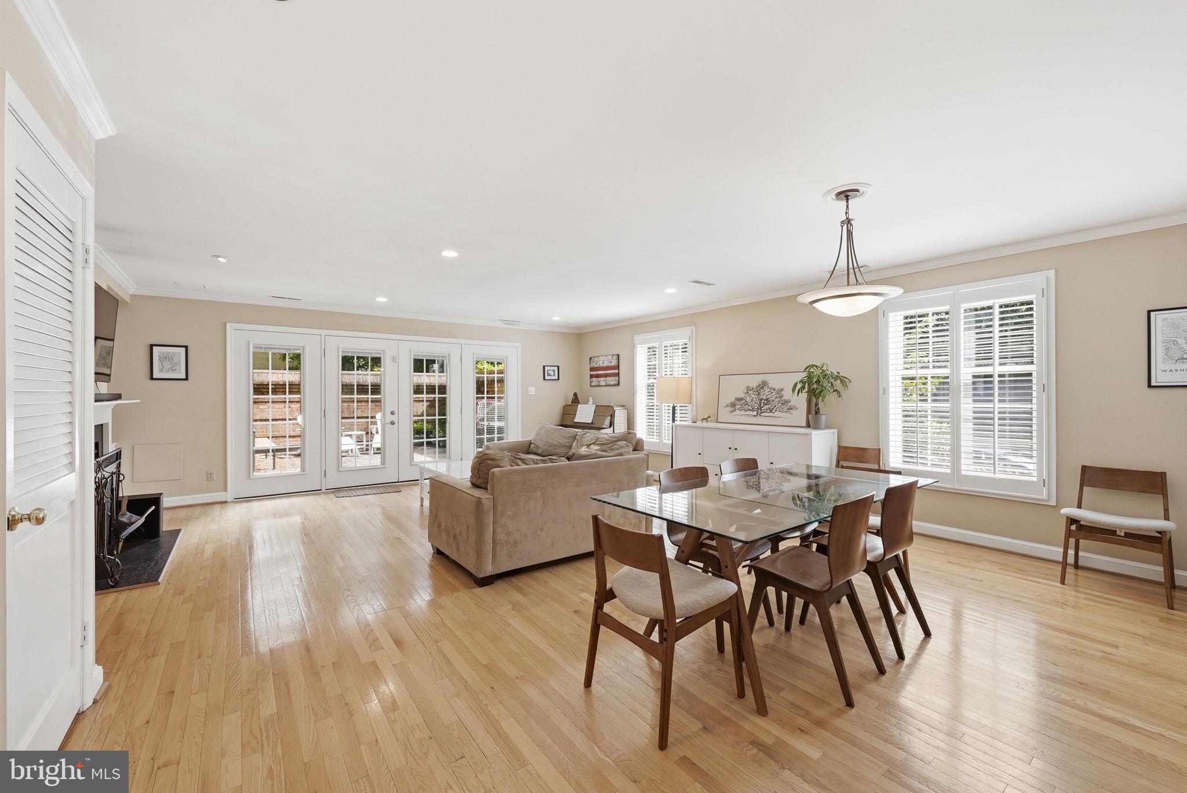
Included in DC’s “Best Addresses”, The Worland is a boutique mid-sized condominium located in the heart of Observatory Circle. This spacious, sun-filled, rarely available corner unit offers over 1,600 square-feet of living space on two-levels with a private patio, garage parking and in-unit laundry. The impressive layout with 3 bedrooms and 2.5 bathrooms, feels like a townhome yet with the conveniences of condo living. Natural light is abundant with Northeastern exposures, two sides of large windows, and french doors leading outside. Enter the unit into your foyer with ample room to store your outside gear, and a convenient first floor powder room. Gleaming hardwoods lead you into your open Dining Room and Living Room with custom built ins and wood burning fireplace. The kitchen located off the dining room, has natural light, plenty of counter space and eat in area. Off the living room, walk out to your private patio space that allows plenty of space to dine, relax and entertain. Upstairs, the primary suite includes an updated ensuite bathroom and custom walk-in closet, providing ample storage. Just down the hall find two additional bedrooms, with large closets, as well as an updated hall bathroom, and linen closet to complete this perfect-picture home. Features in-unit washer and dryer, assigned garage parking and storage for easy city living. The common courtyard is uniquely fashioned for the building and provides an indoor/outdoor space to sit and visit. The onsite superintendent, and remote doorman service ensures security and convenience. The association is well managed with healthy reserves. Dual access to the amenities at both Cathedral Commons in Cathedral Heights, and Whole Foods, restaurants, shops and boutiques in Glover Park, and Georgetown. This condo marries luxury with practicality, offering an unparalleled living experience at one of Washington, DC’s most coveted addresses!
| 7 hours ago | Listing first seen on site | |
| 7 hours ago | Listing updated with changes from the MLS® |

The real estate listing information is provided by Bright MLS is for the consumer's personal, non-commercial use and may not be used for any purpose other than to identify prospective properties consumer may be interested in purchasing. Any information relating to real estate for sale or lease referenced on this web site comes from the Internet Data Exchange (IDX) program of the Bright MLS. This web site references real estate listing(s) held by a brokerage firm other than the broker and/or agent who owns this web site. The accuracy of all information is deemed reliable but not guaranteed and should be personally verified through personal inspection by and/or with the appropriate professionals. Properties in listings may have been sold or may no longer be available. The data contained herein is copyrighted by Bright MLS and is protected by all applicable copyright laws. Any unauthorized collection or dissemination of this information is in violation of copyright laws and is strictly prohibited. Copyright © 2020 Bright MLS. All rights reserved.